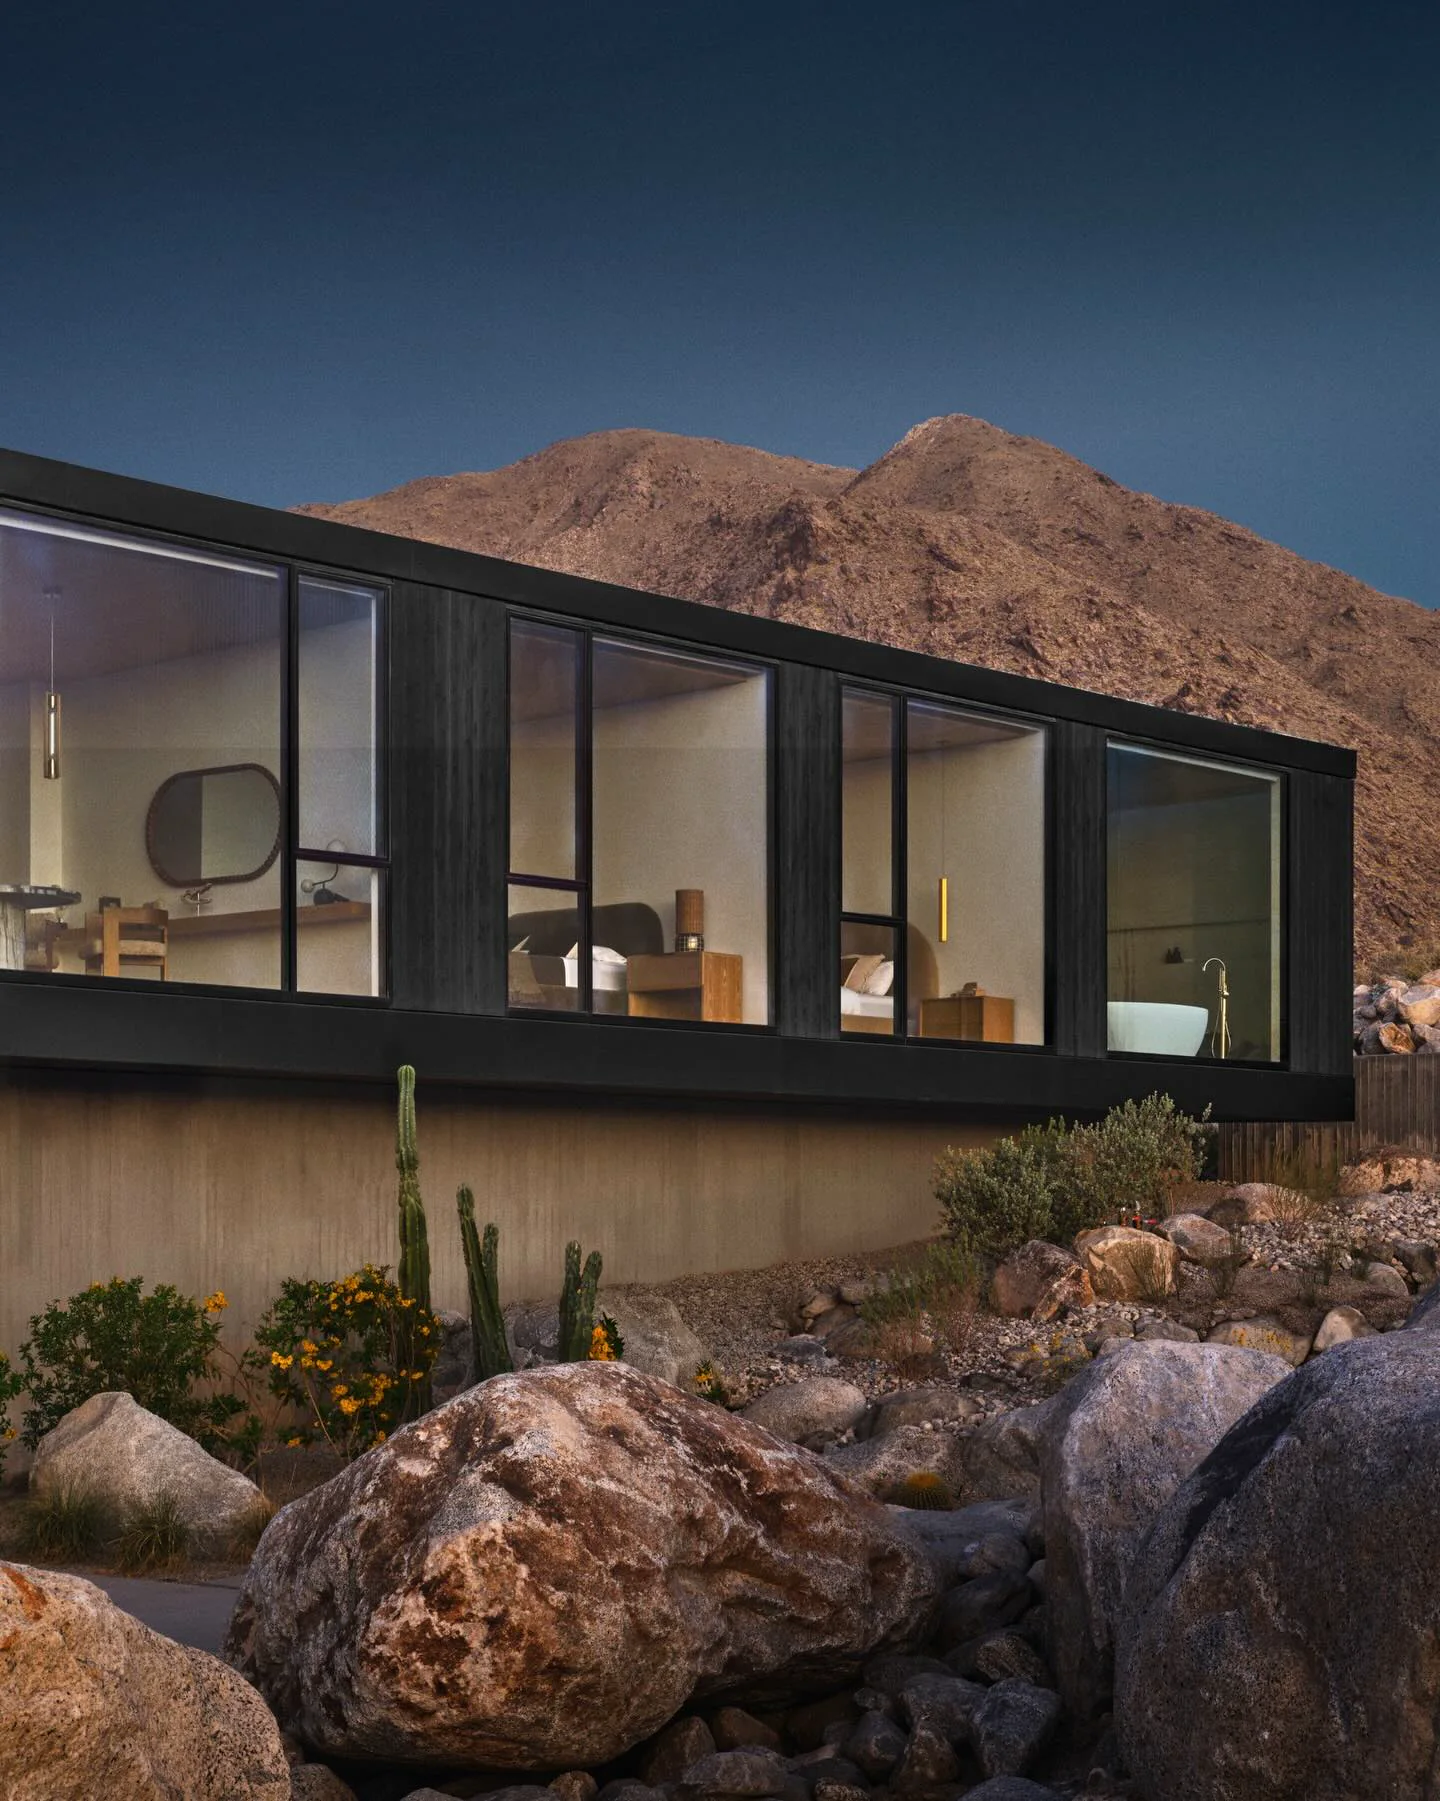
WABI-SABI HOUSE
Project Overview
The Wabi-Sabi House is an integrated landscape and architectural composition set within a desert context.
Site Framework
Landscape, architecture, and topography organized as one site system.
The overall plan shows how building footprints, outdoor rooms, circulation, grade changes, and boulder placement are coordinated across the site.
Aerial view of the site framework
Landscape–Interior Relationship
Boulders, cacti, and distant landforms framed from within the house.
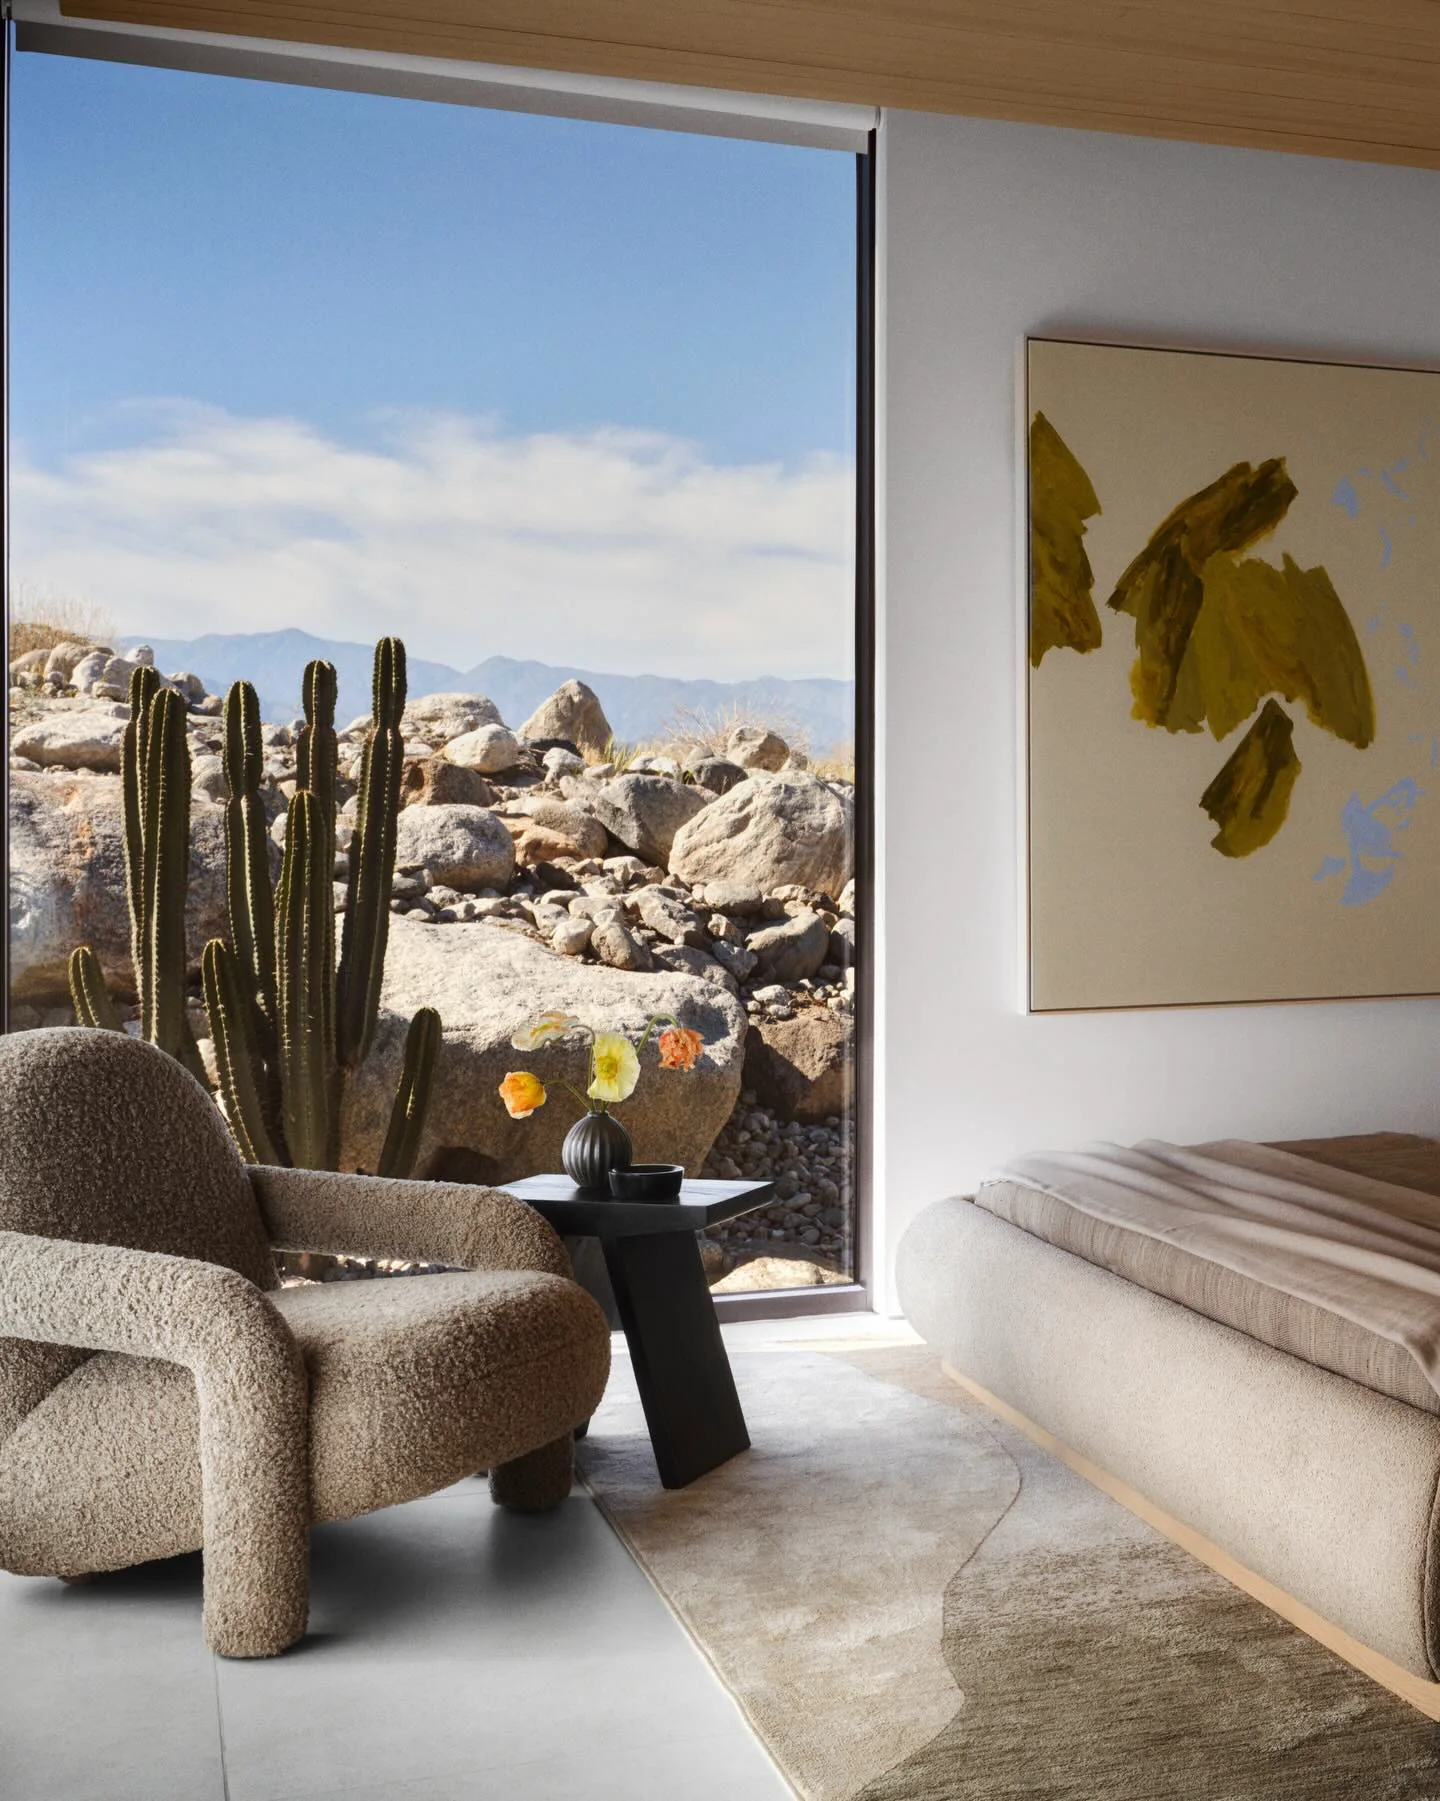
Bedroom view to the boulder garden
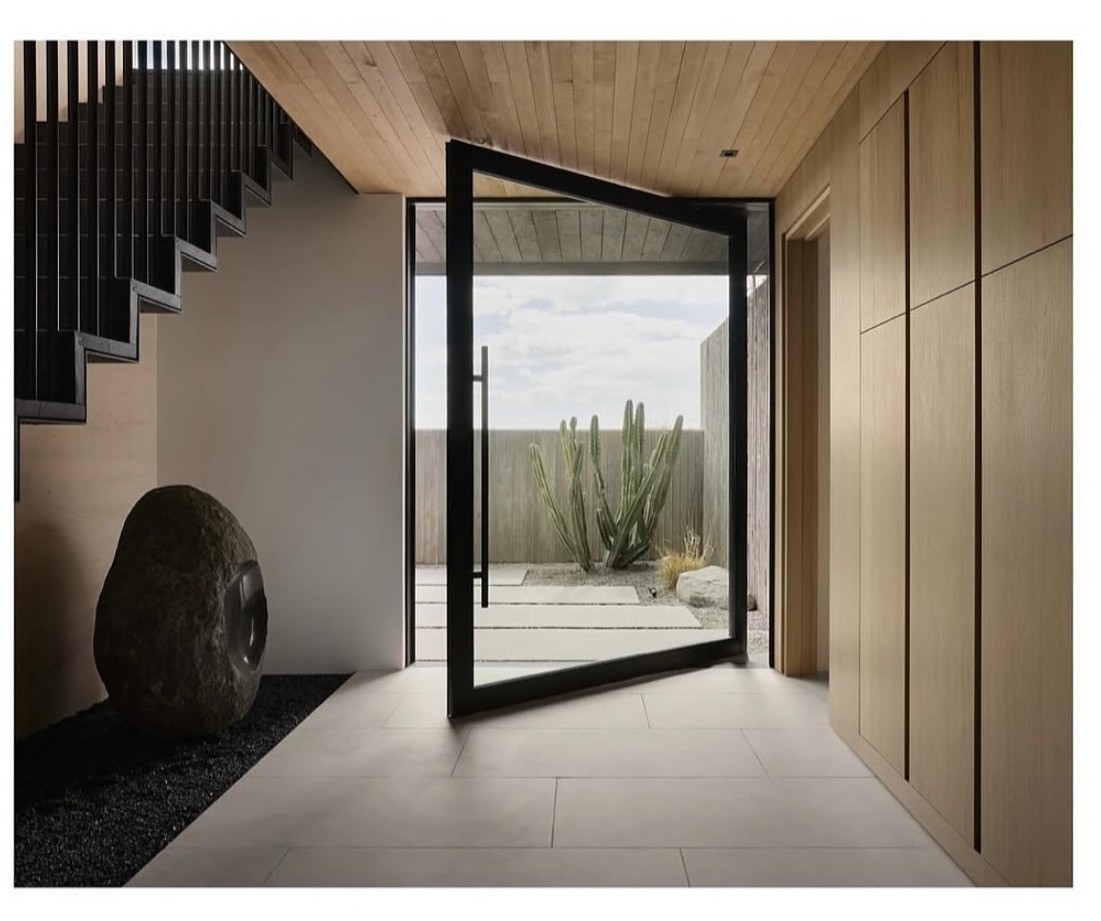
Entry threshold to the desert
Finished Landscape
A courtyard axis extends through the house toward the mountains.
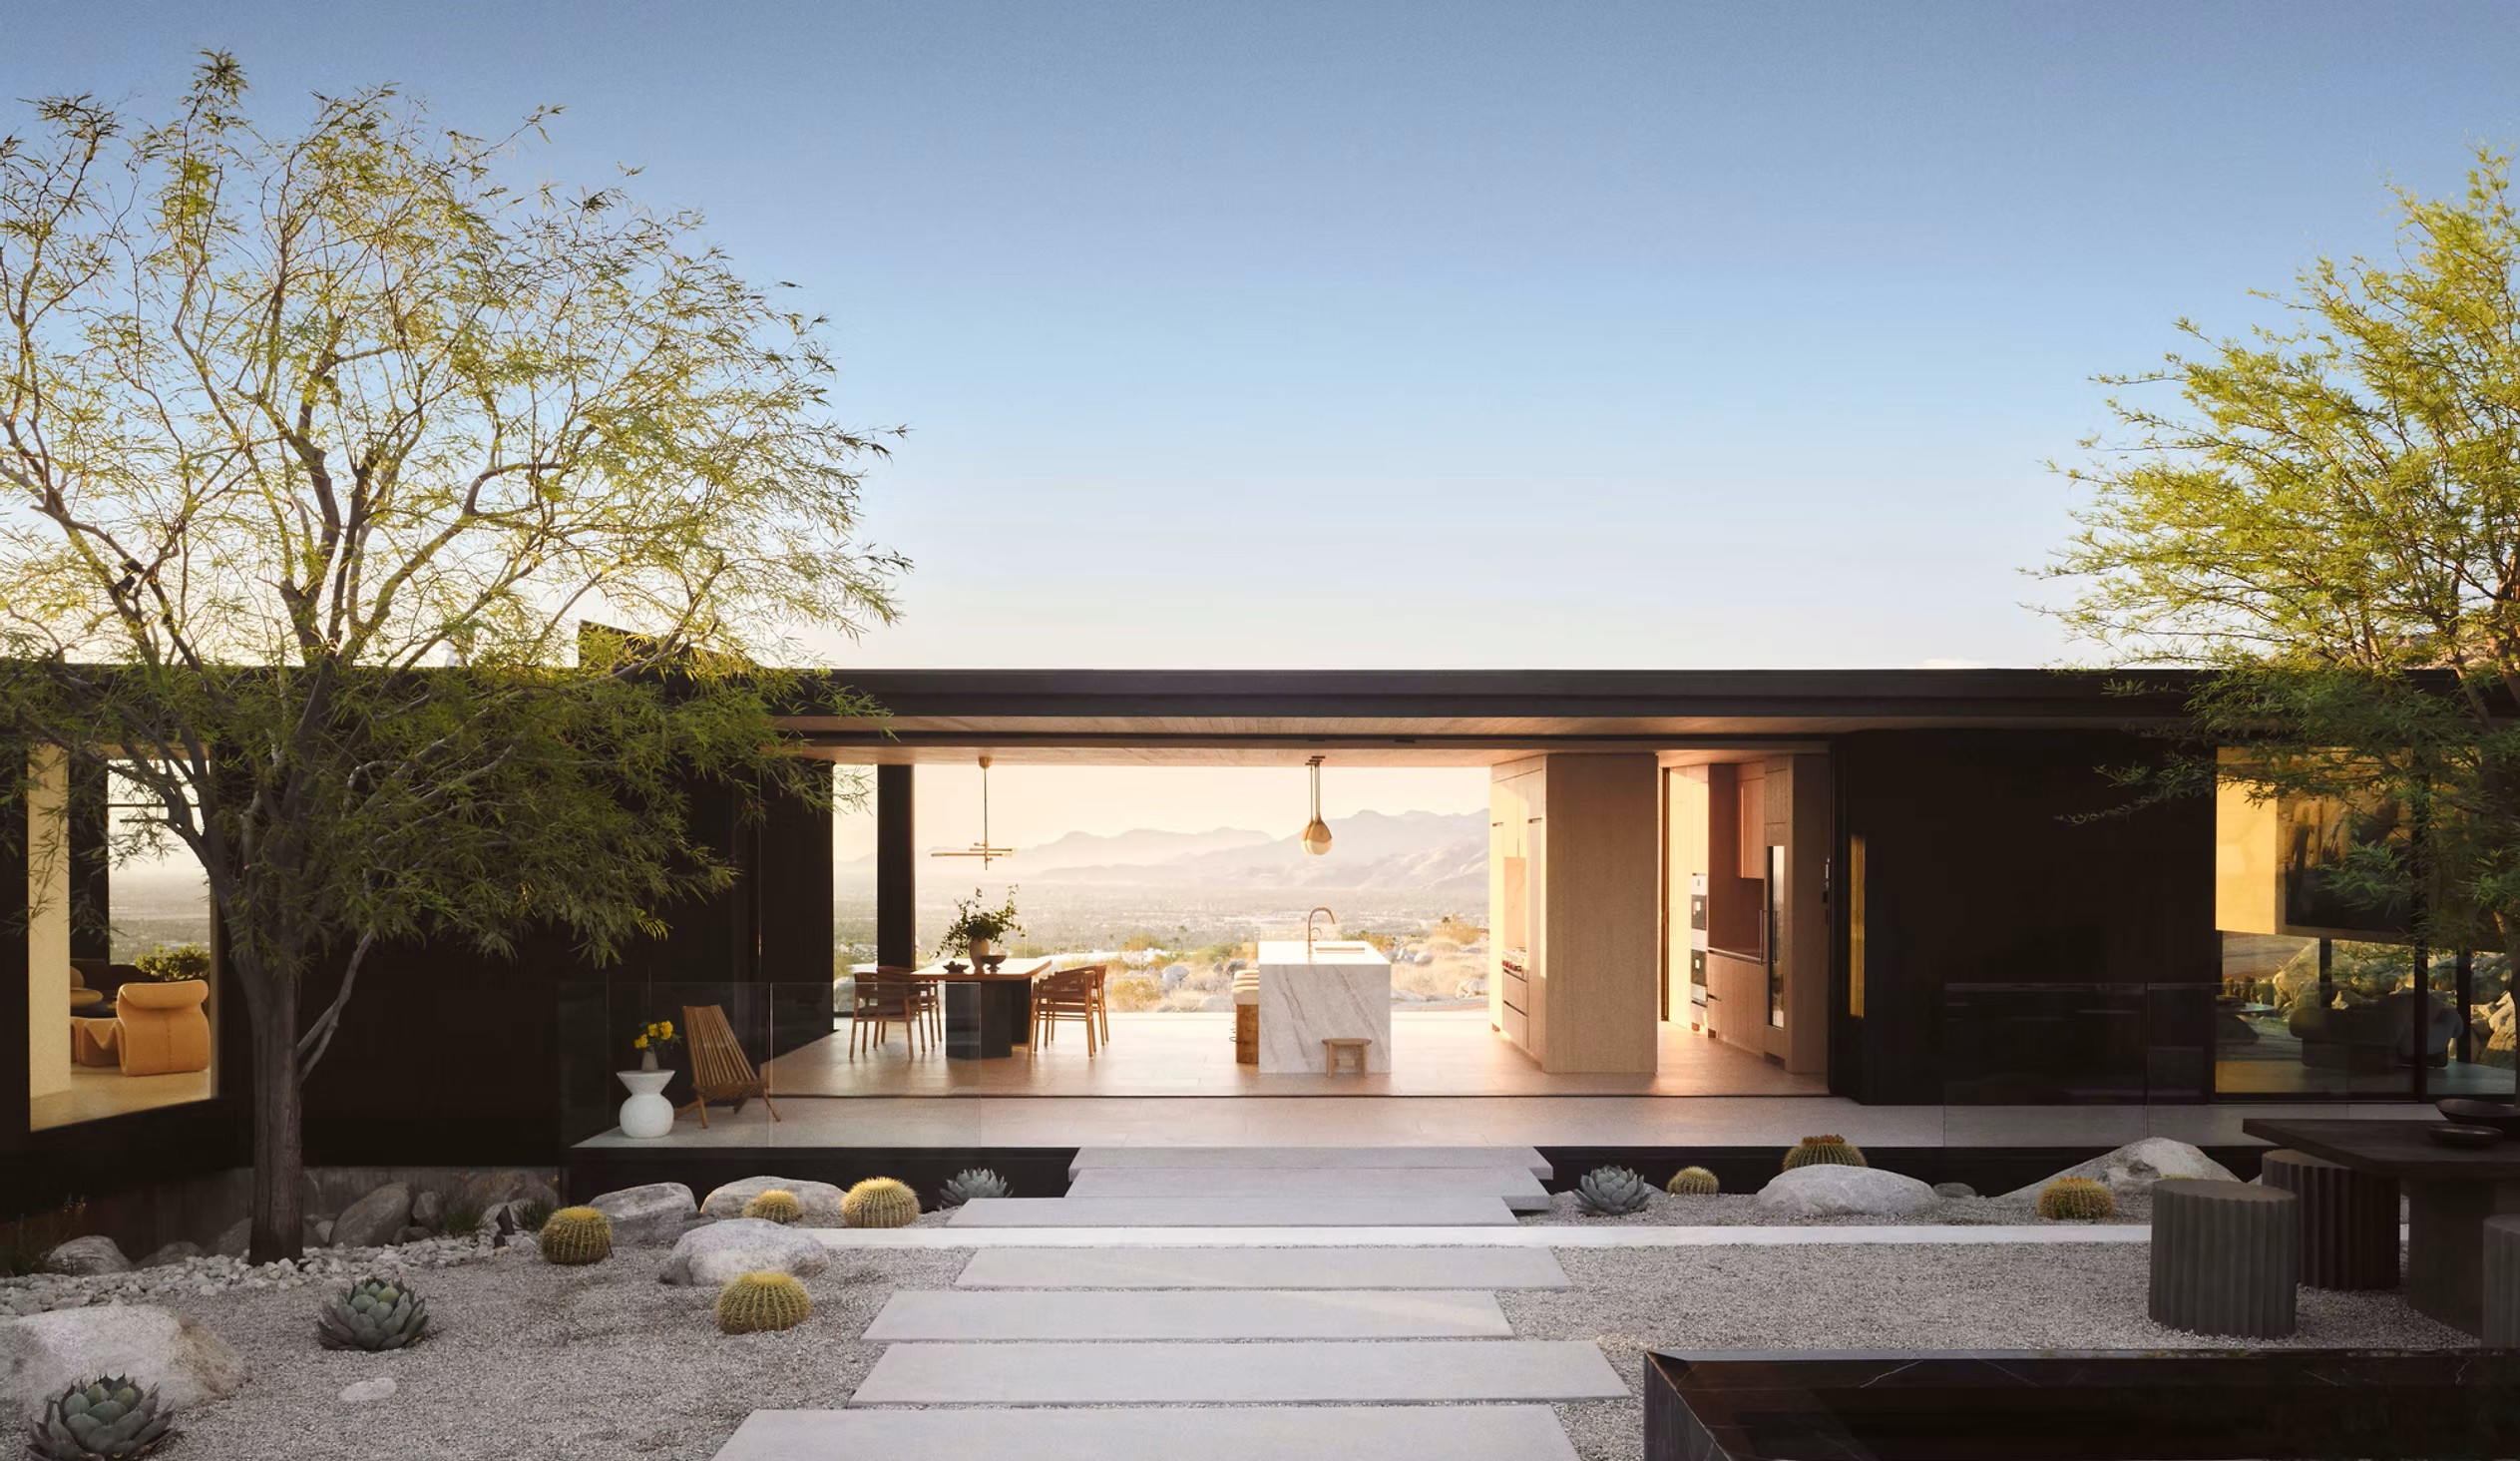
Courtyard axis to the distant mountains
Outdoor Rooms
Desert planting, shade trees, boulders, and gathering spaces are organized as extensions of the house.
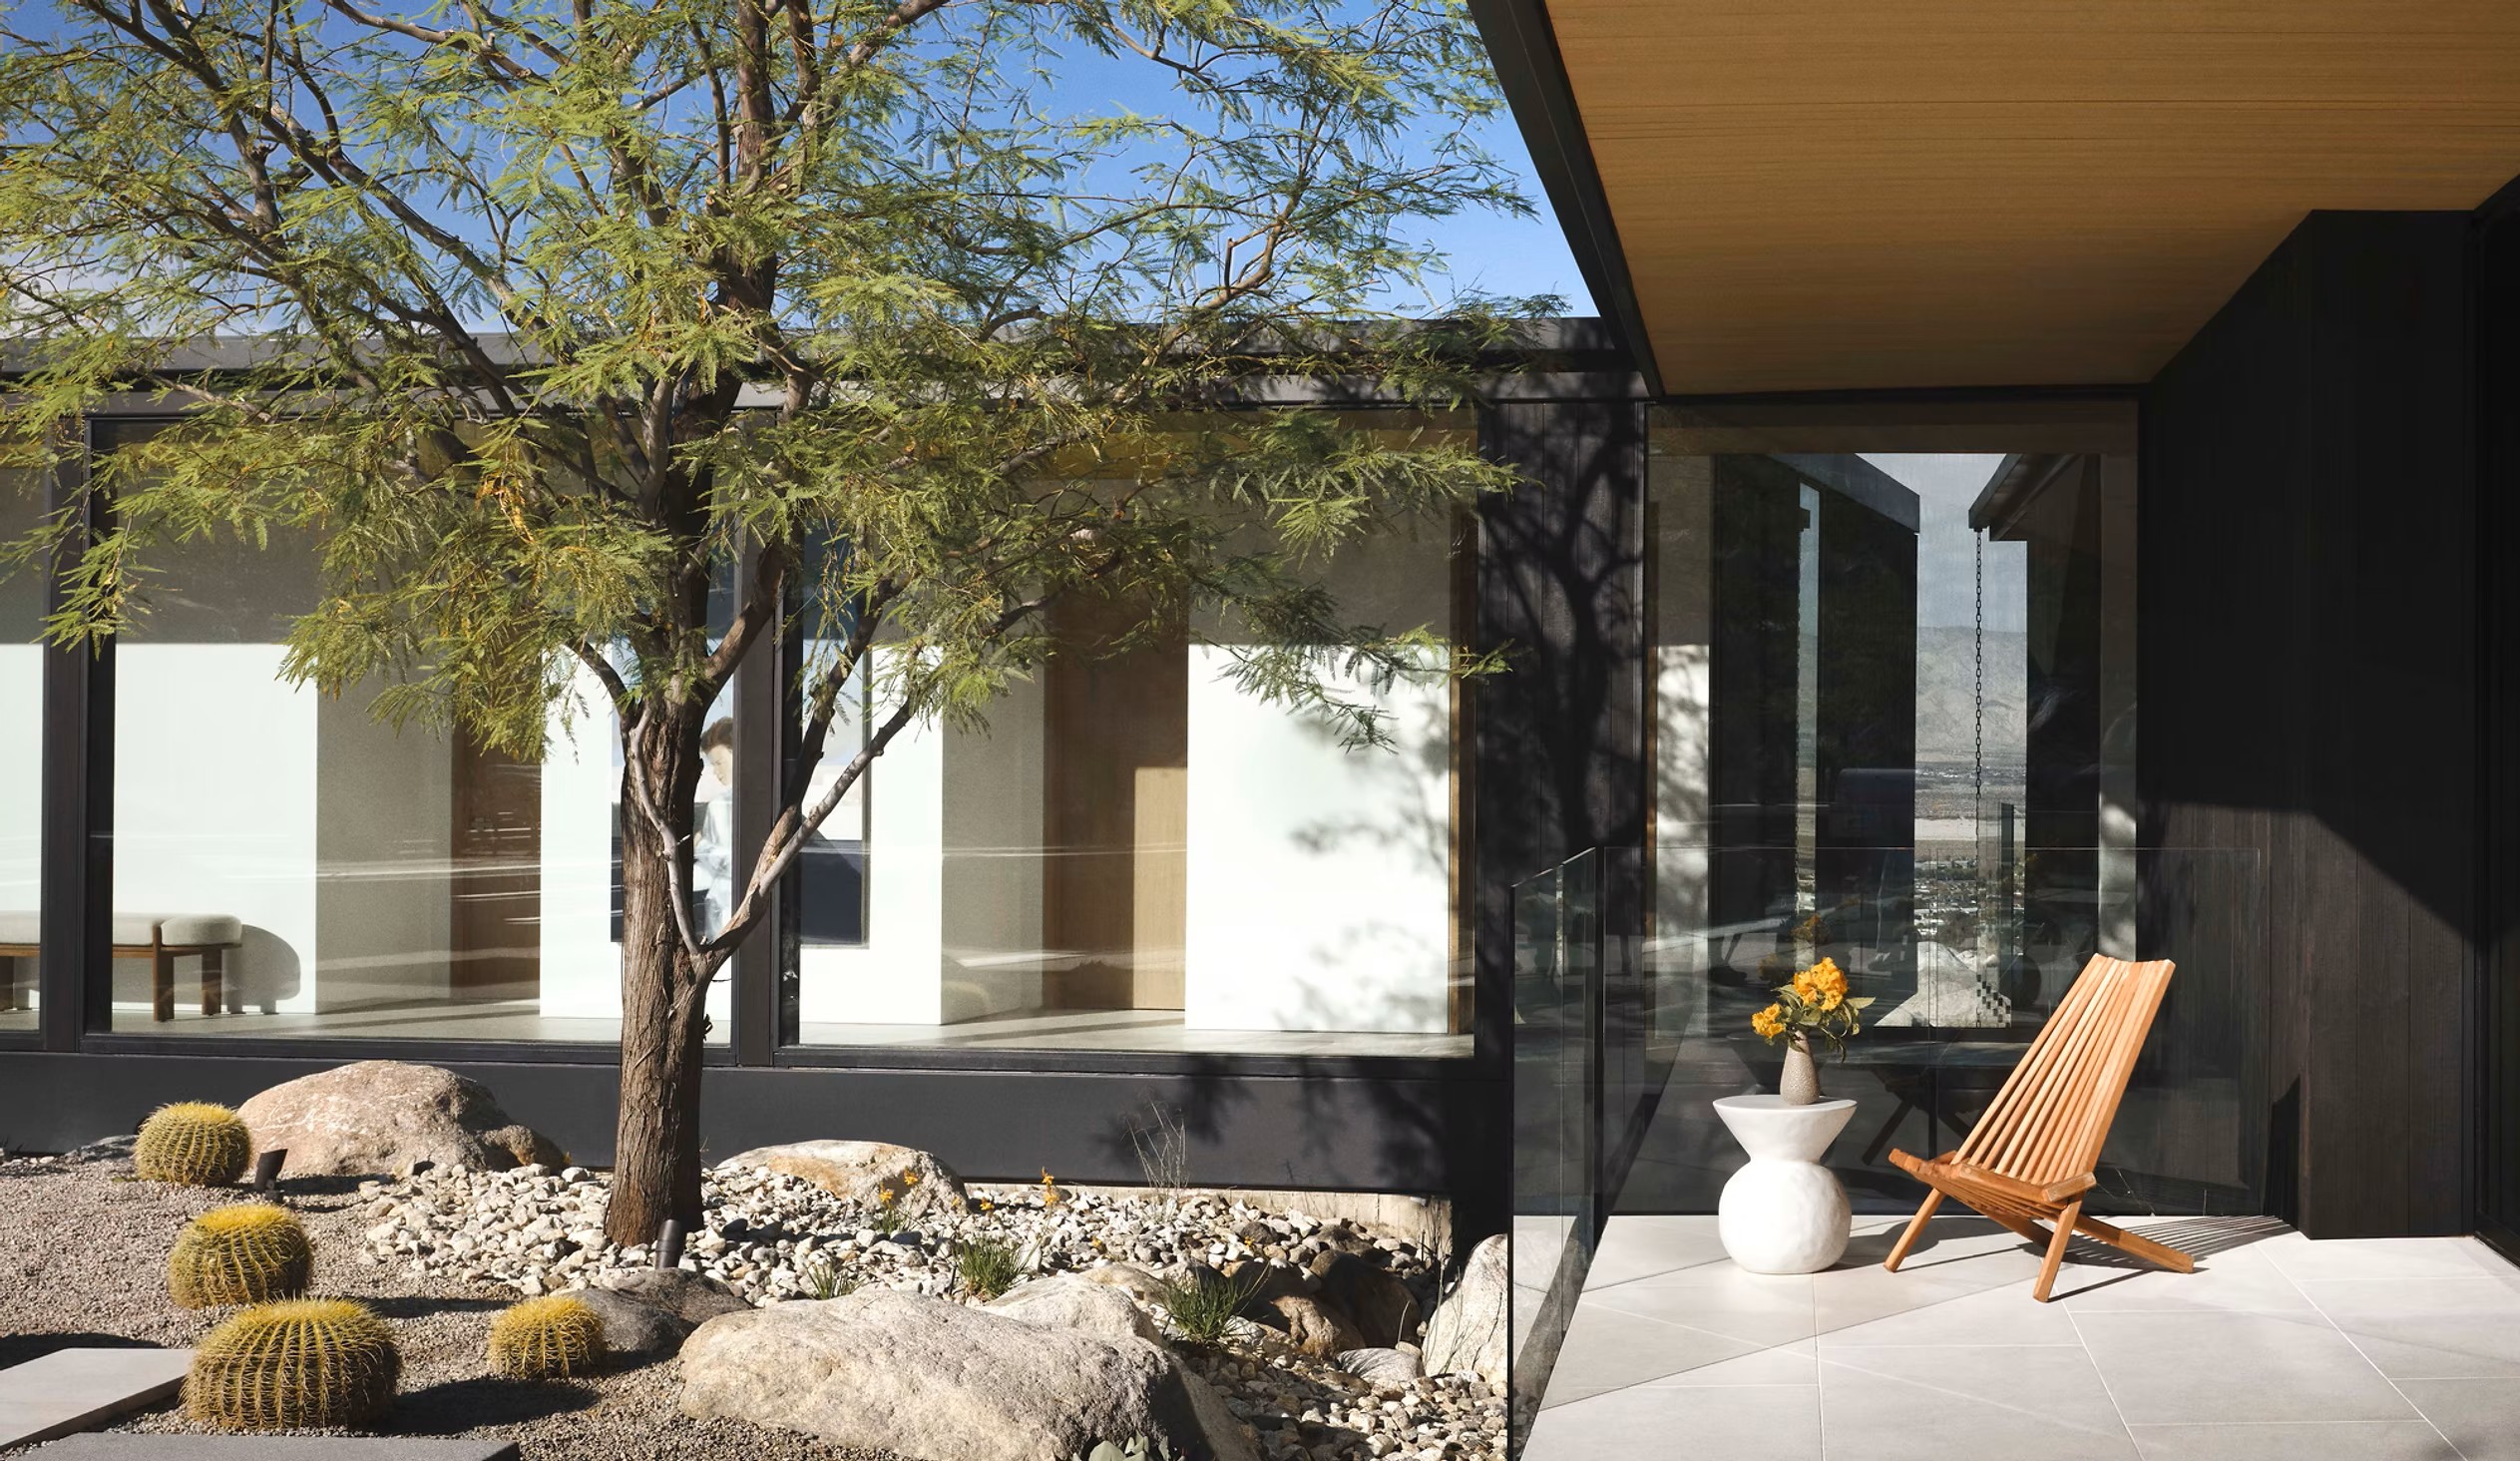
Shaded courtyard and boulder garden
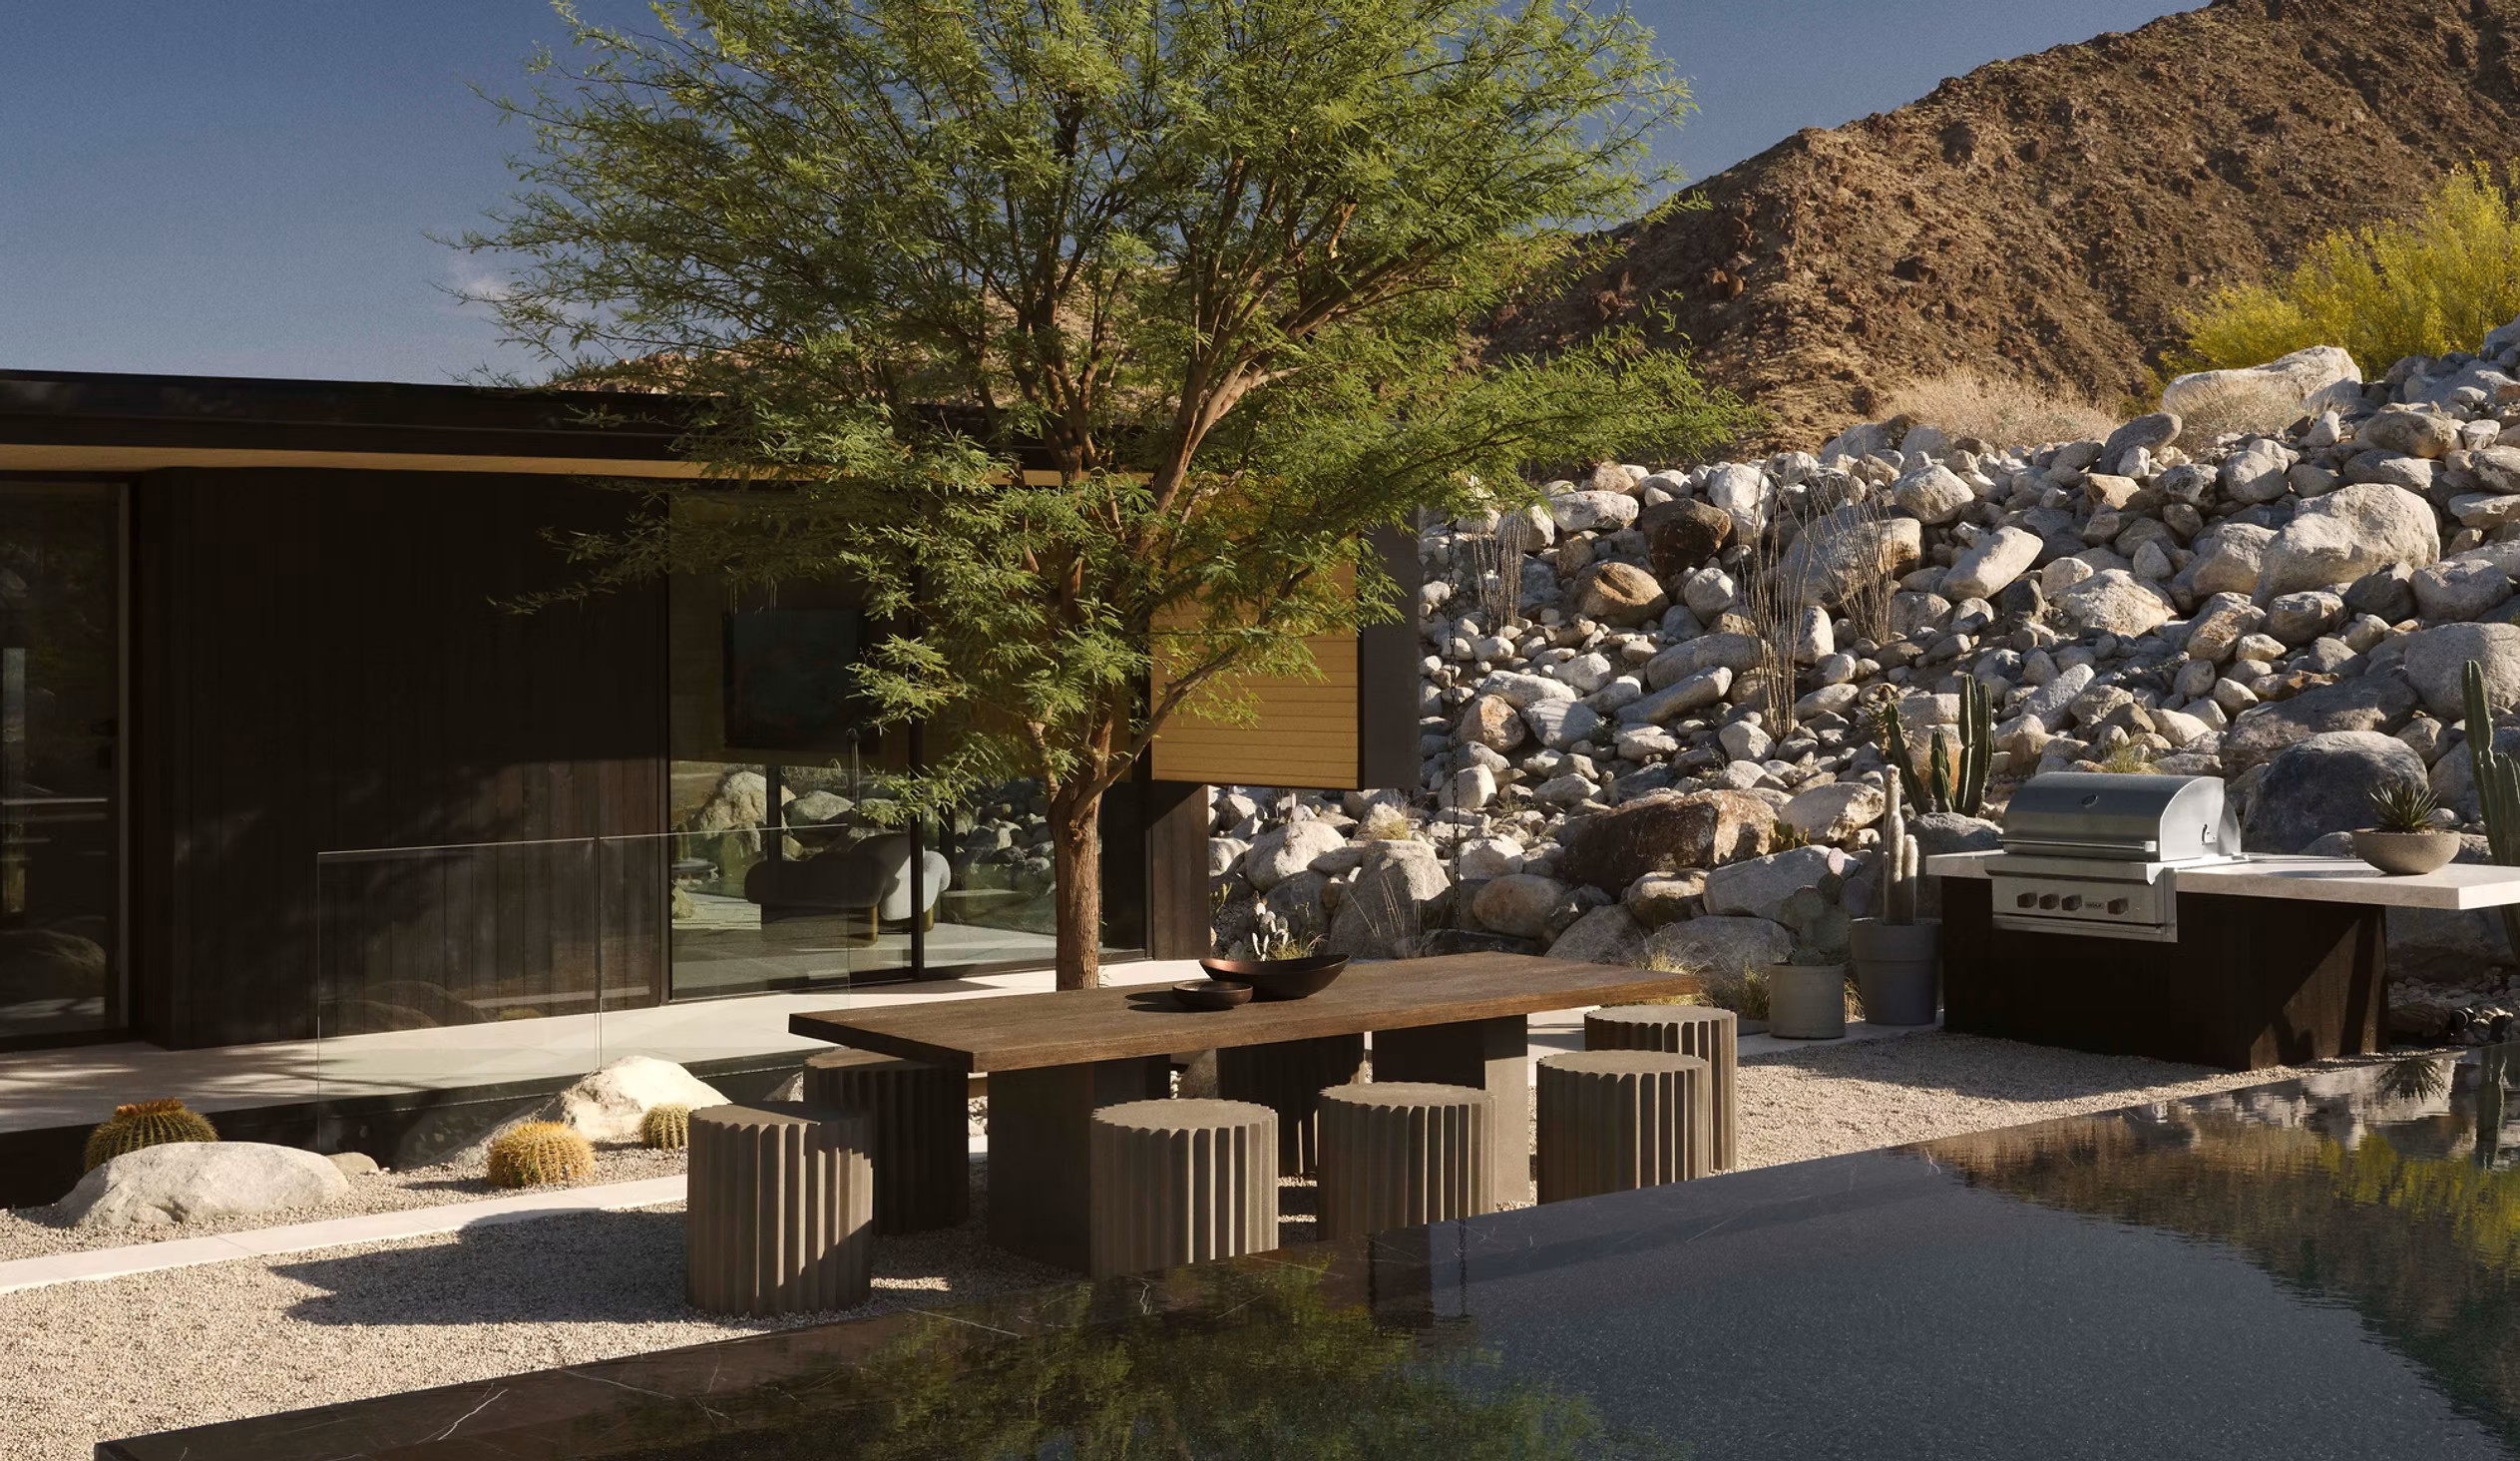
Outdoor gathering area at the boulder slope
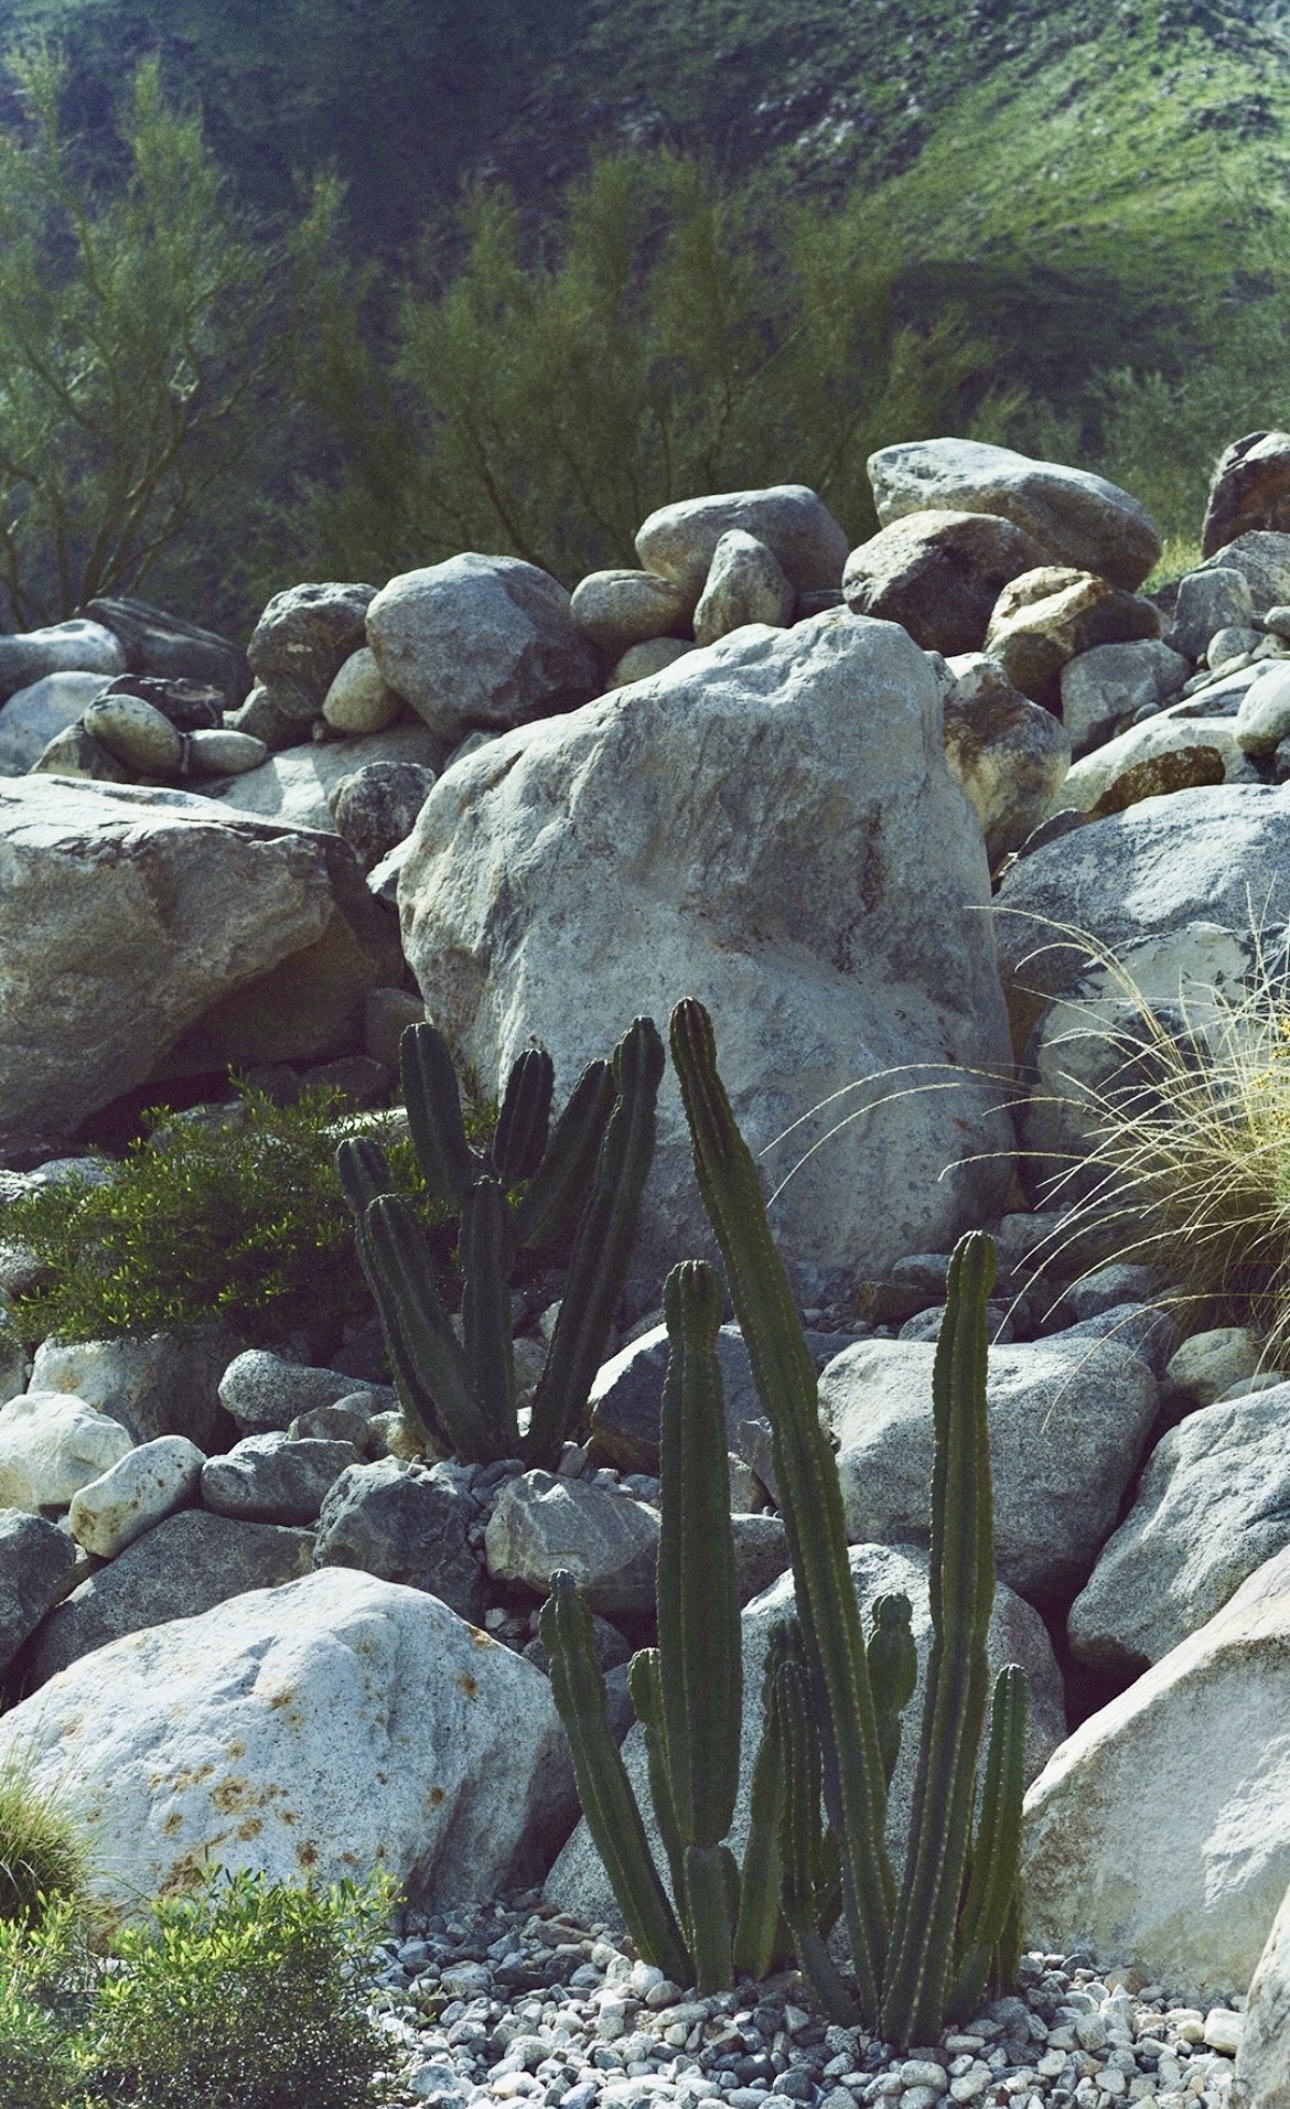
Cacti in the boulder garden
Materials, Boulders + Arroyo
Material study — arroyo, boulders, paving, and stone.
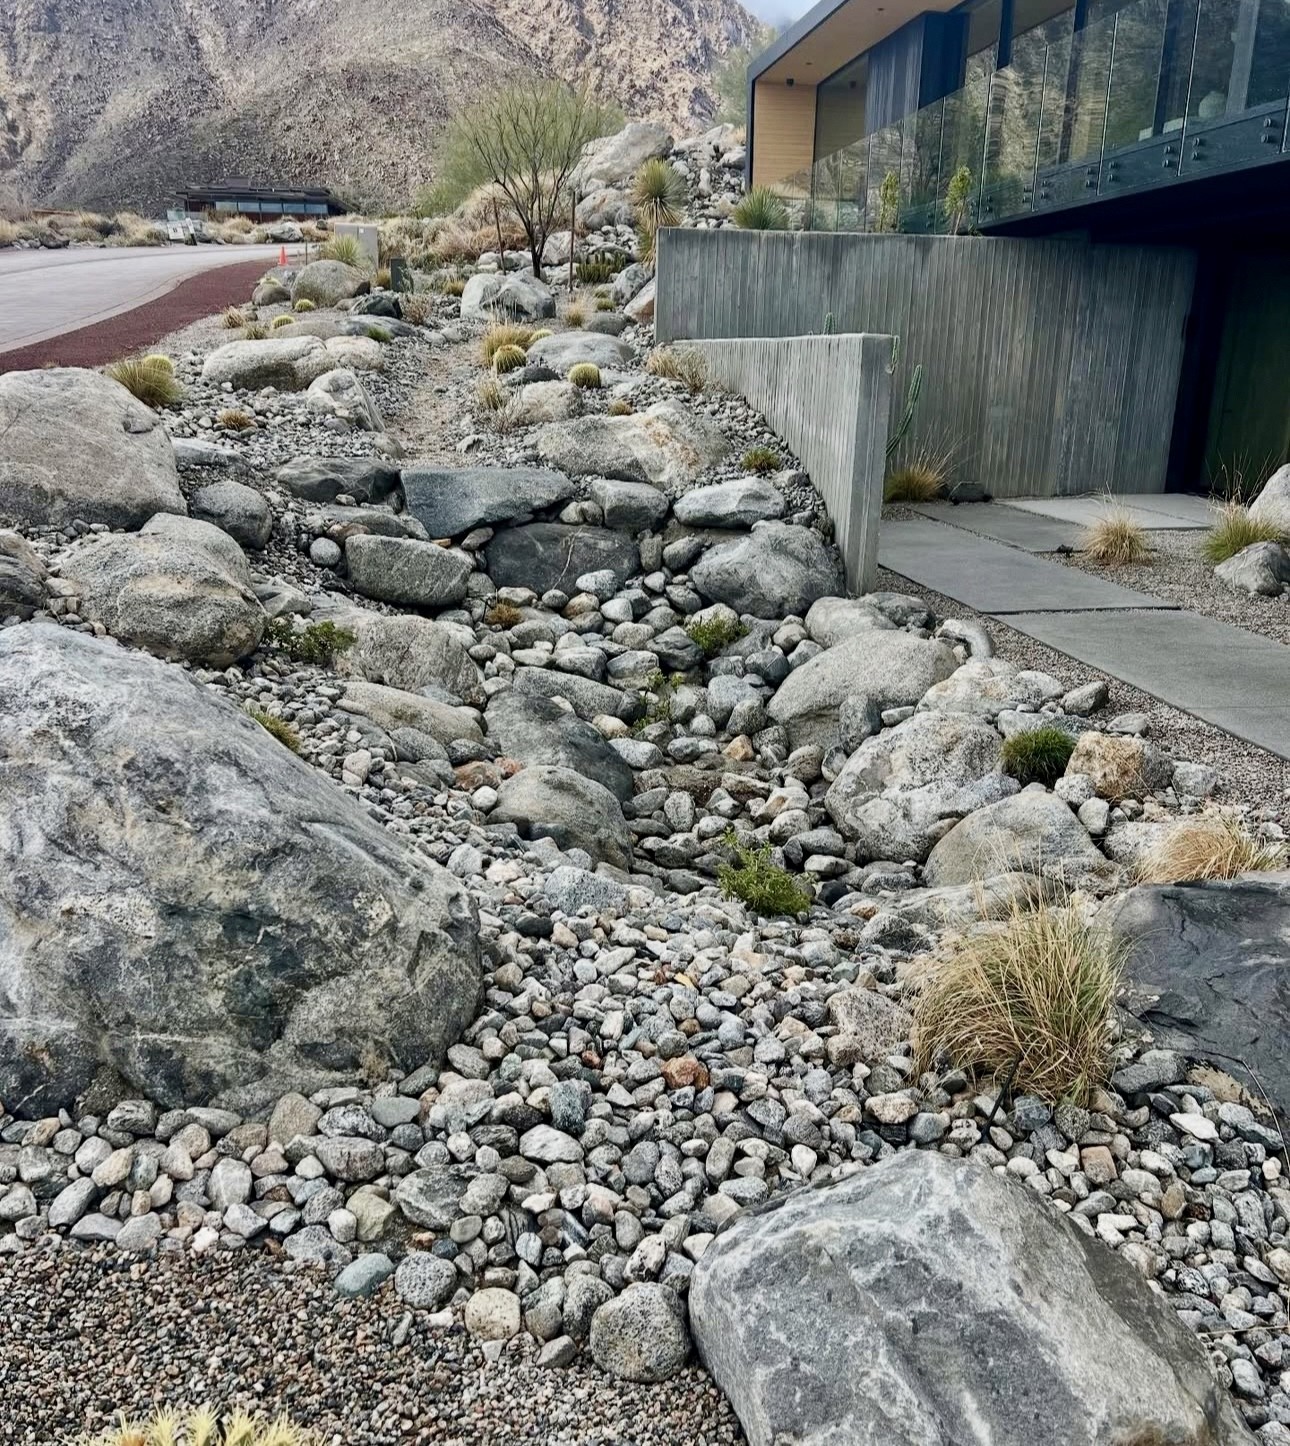
Arroyo, boulders, and desert planting
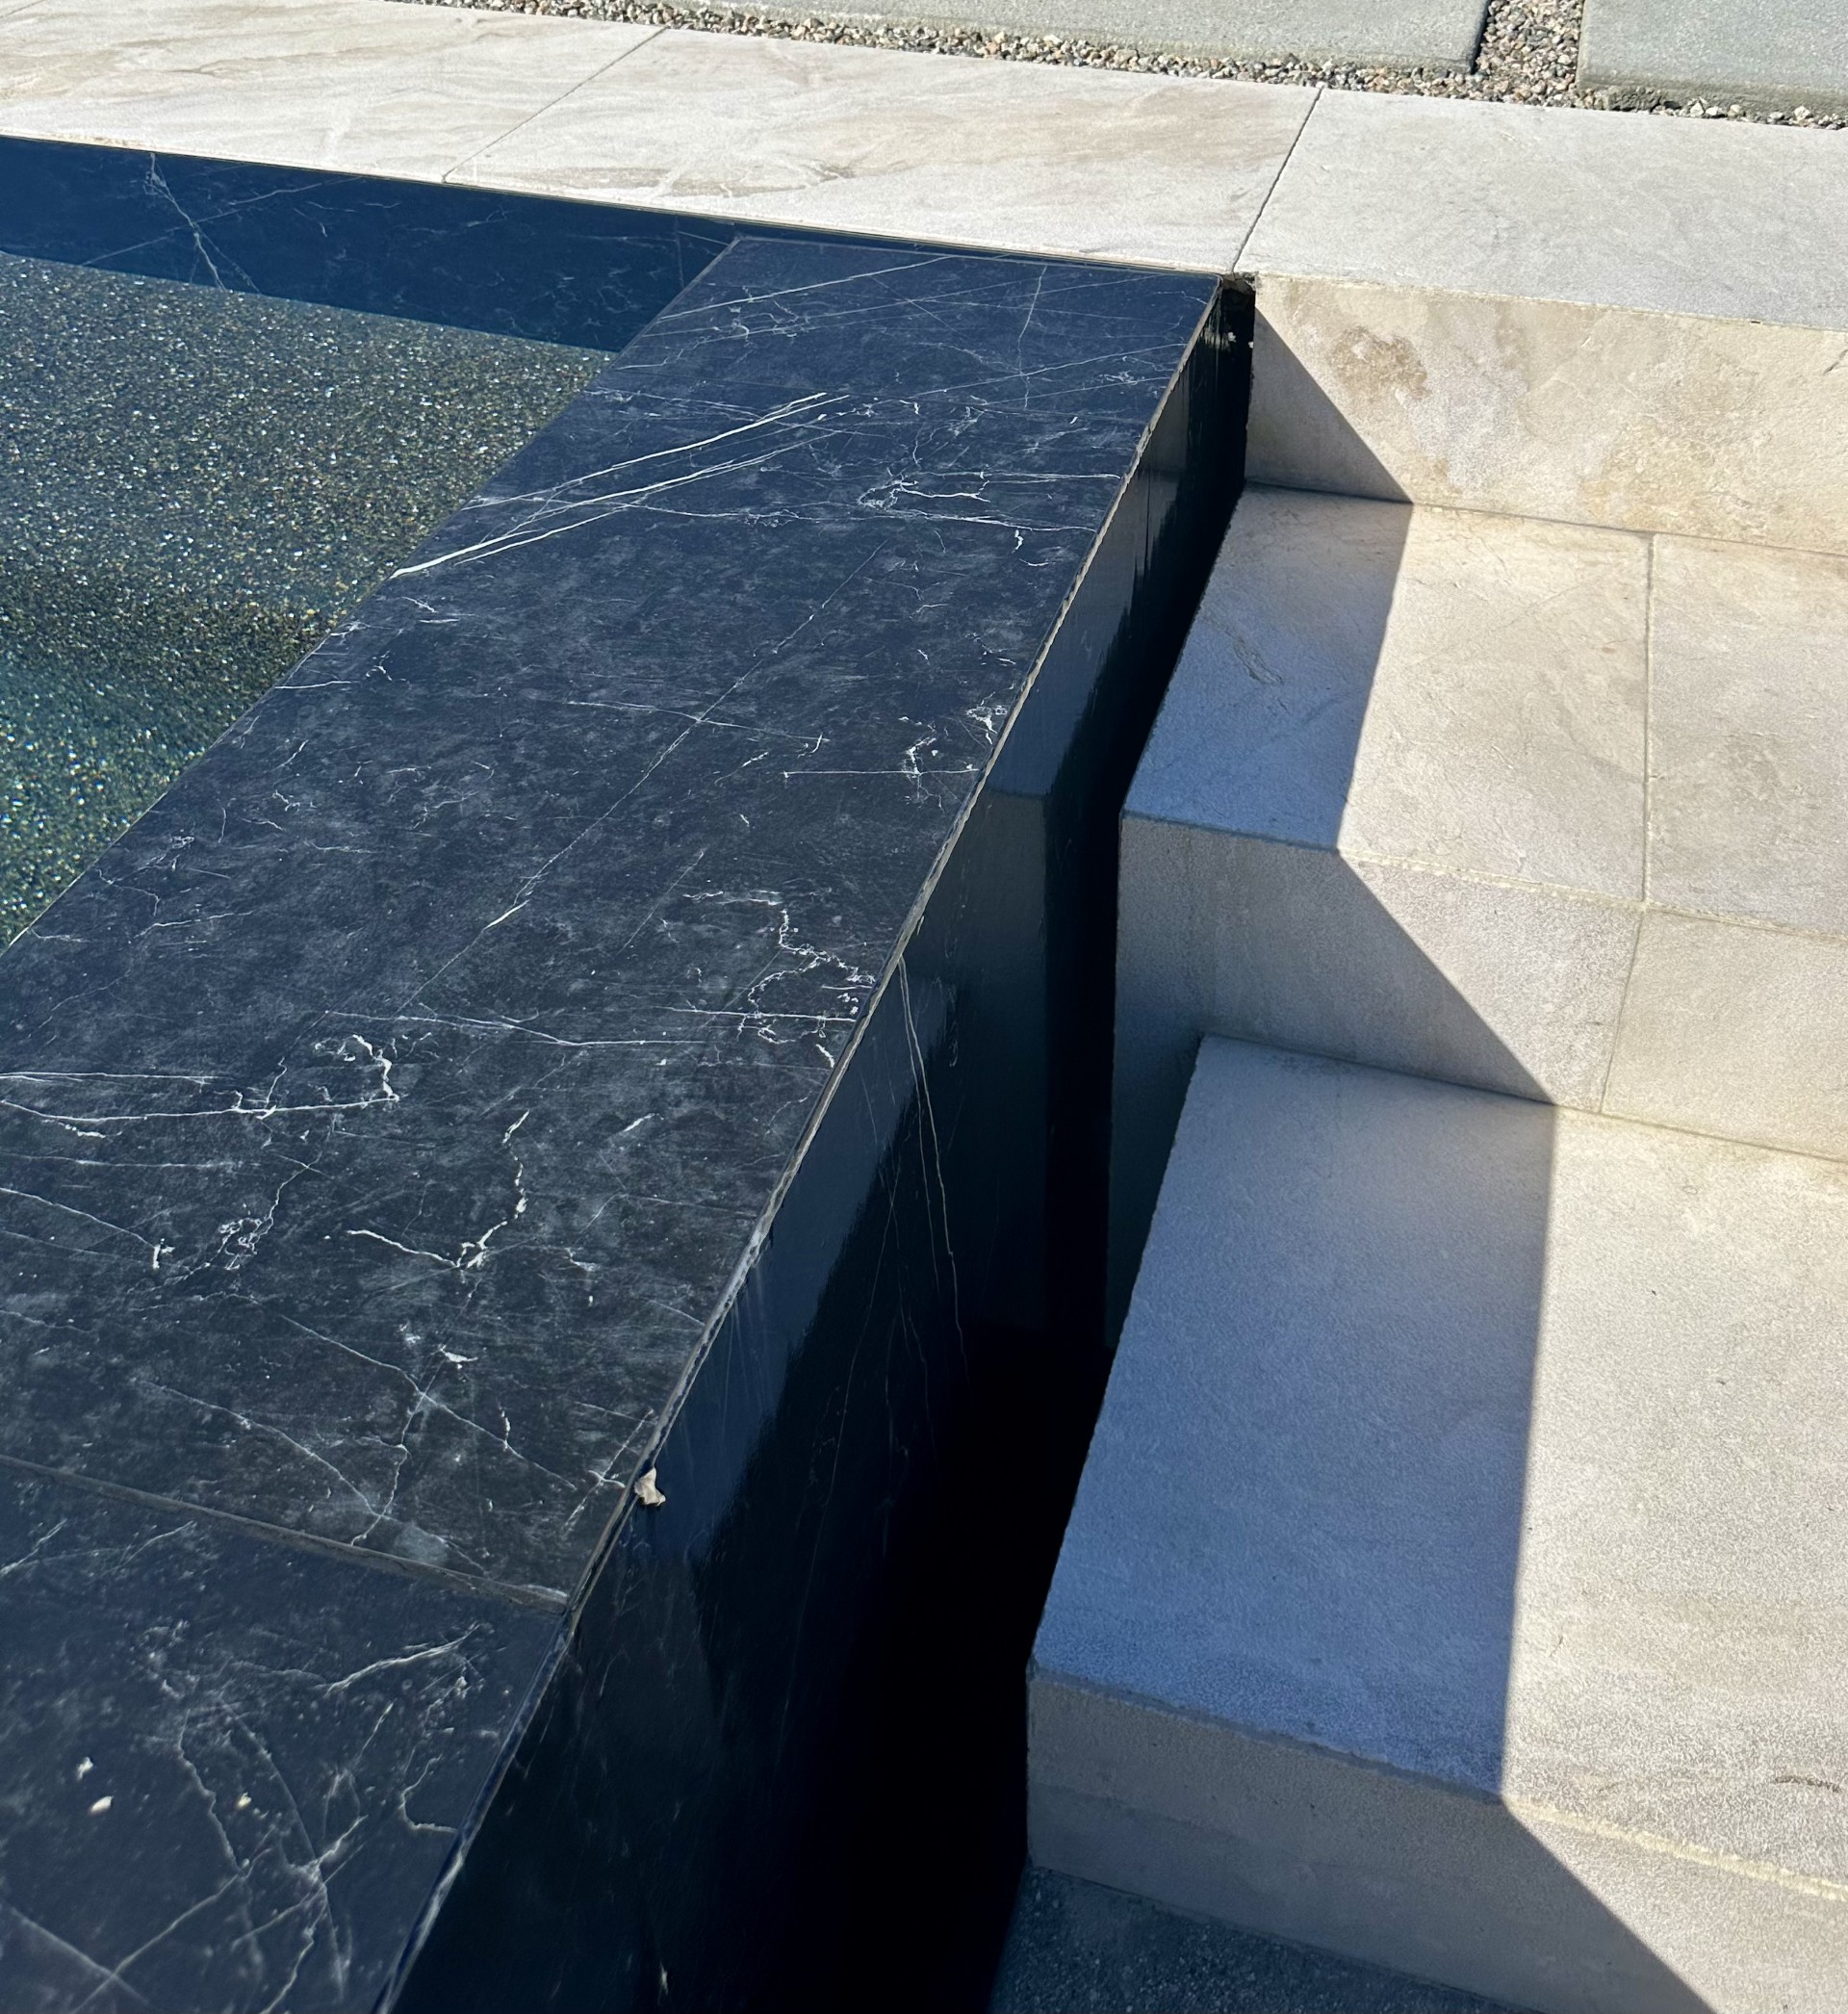
Stone and paving detail
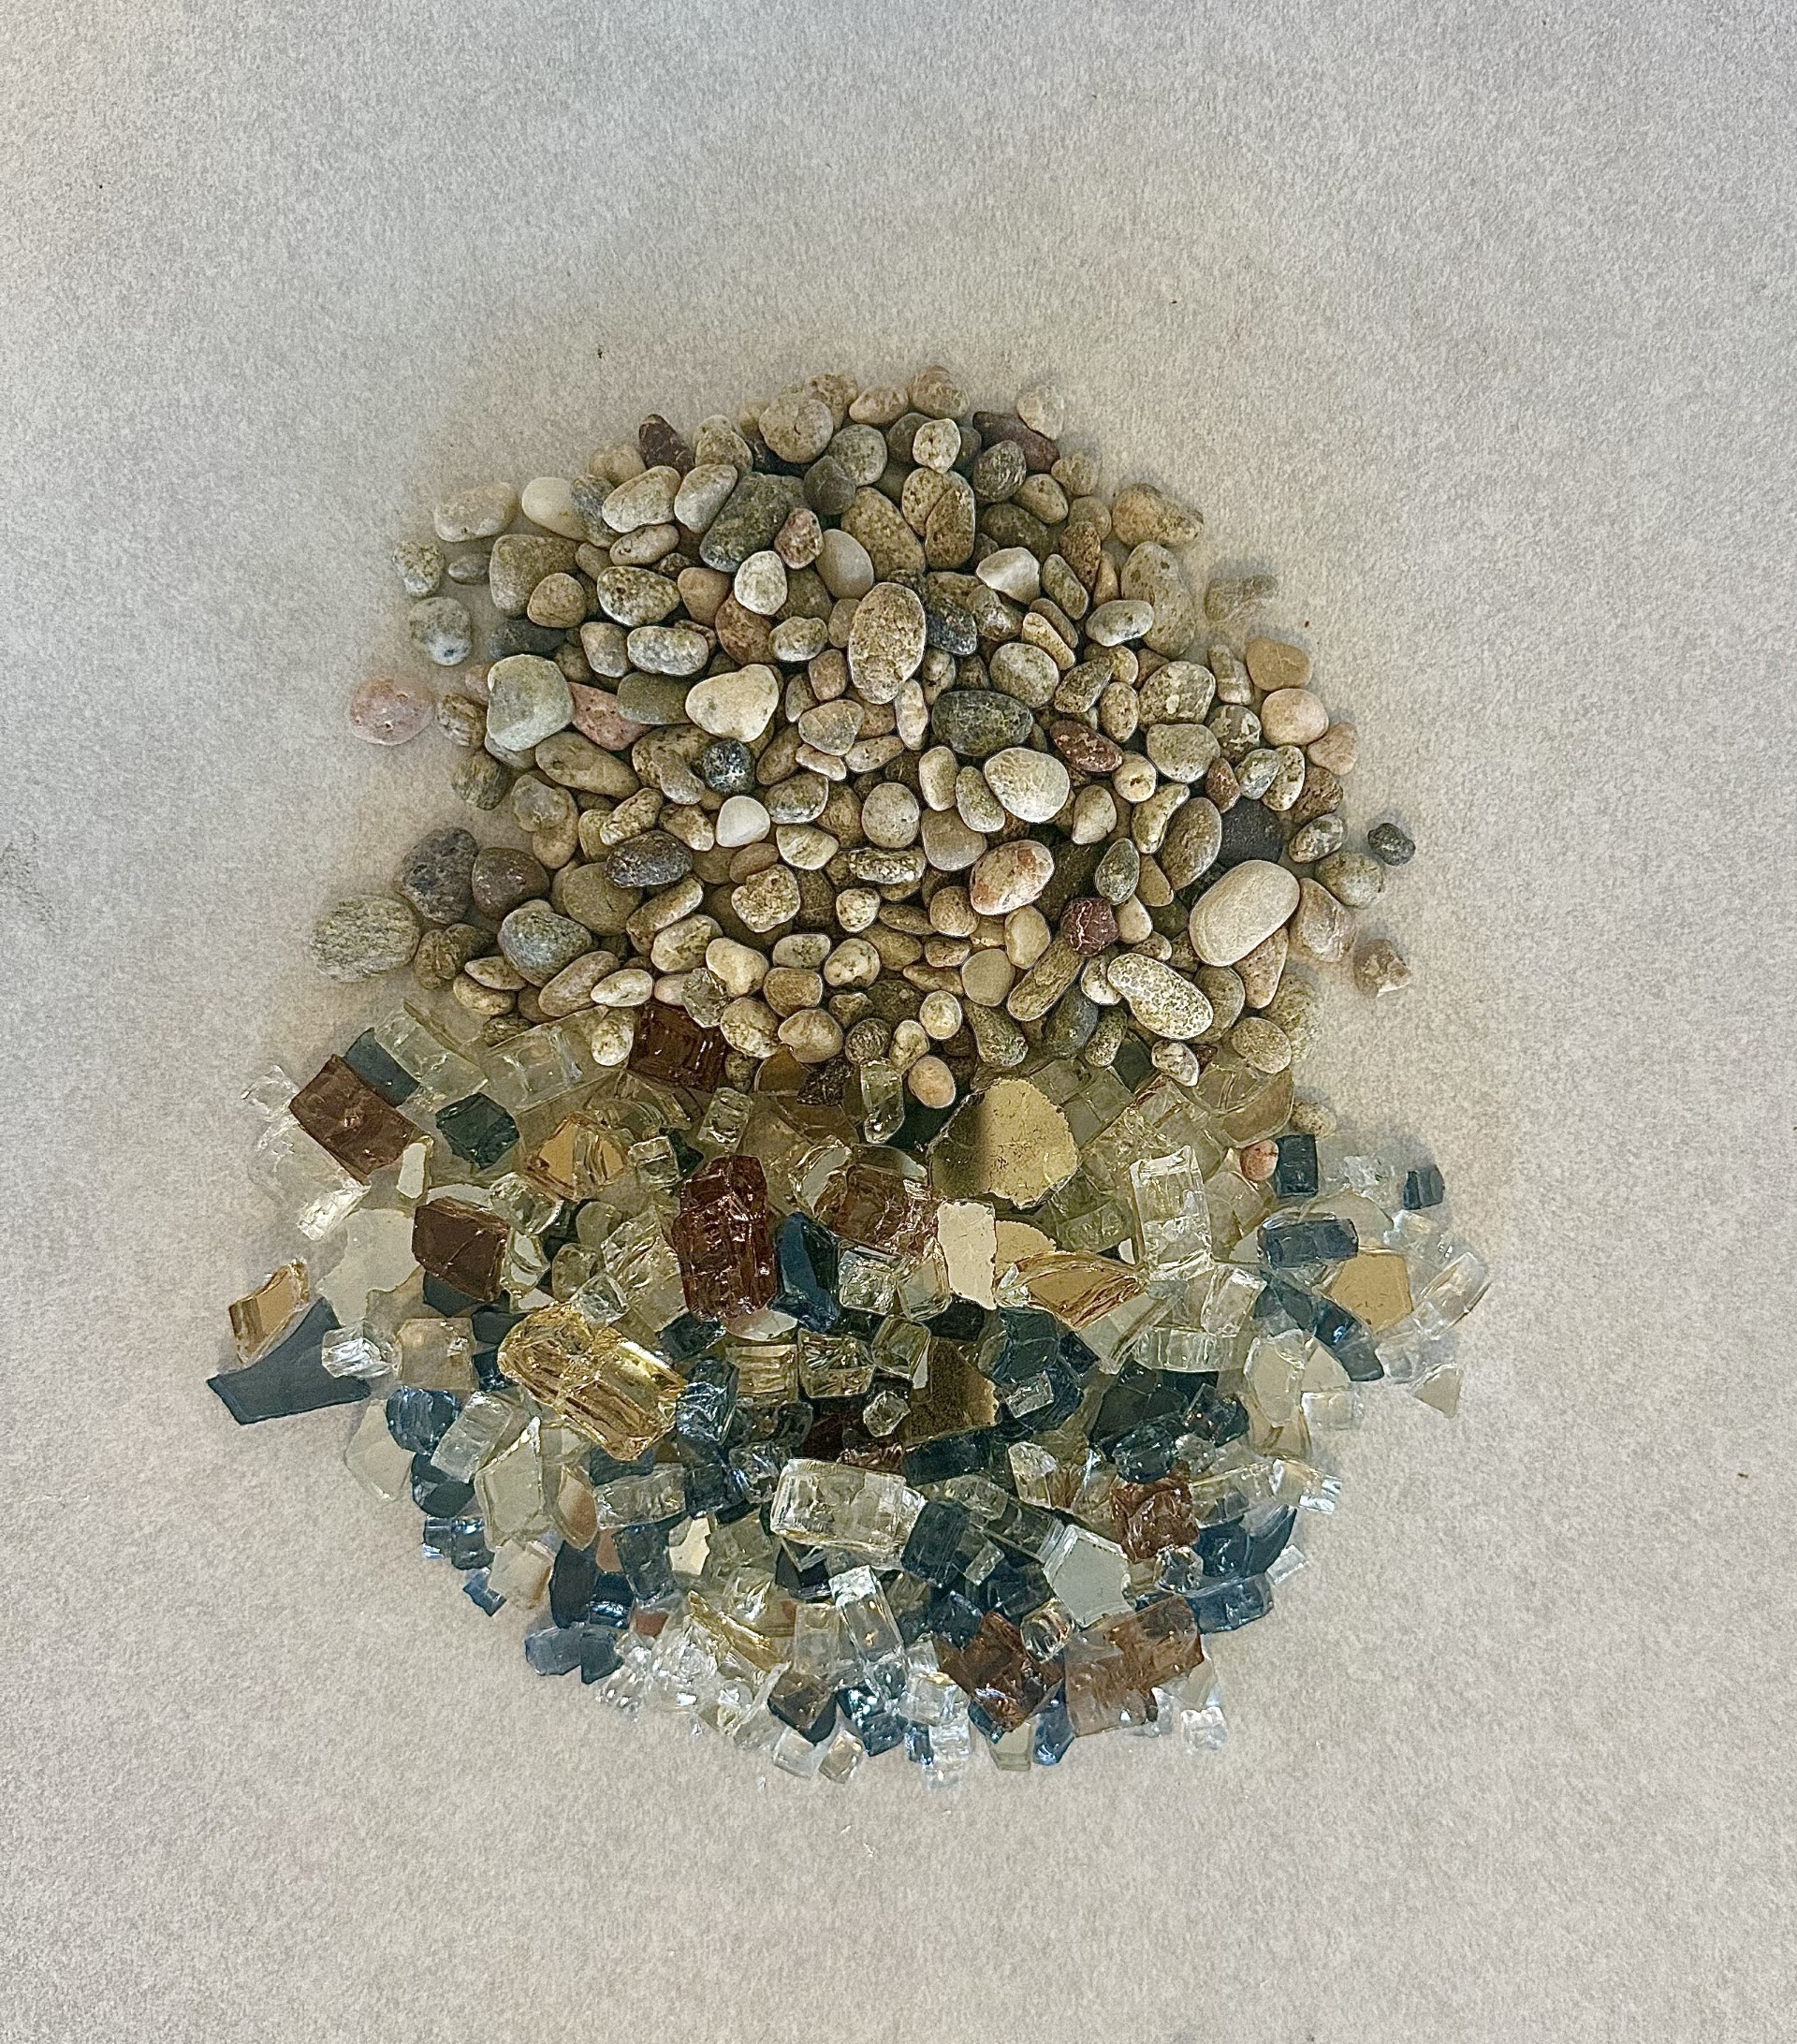
Gravel and stone material study
Construction Process + Field Leadership
Execution and field coordination — design intent translated into built work.
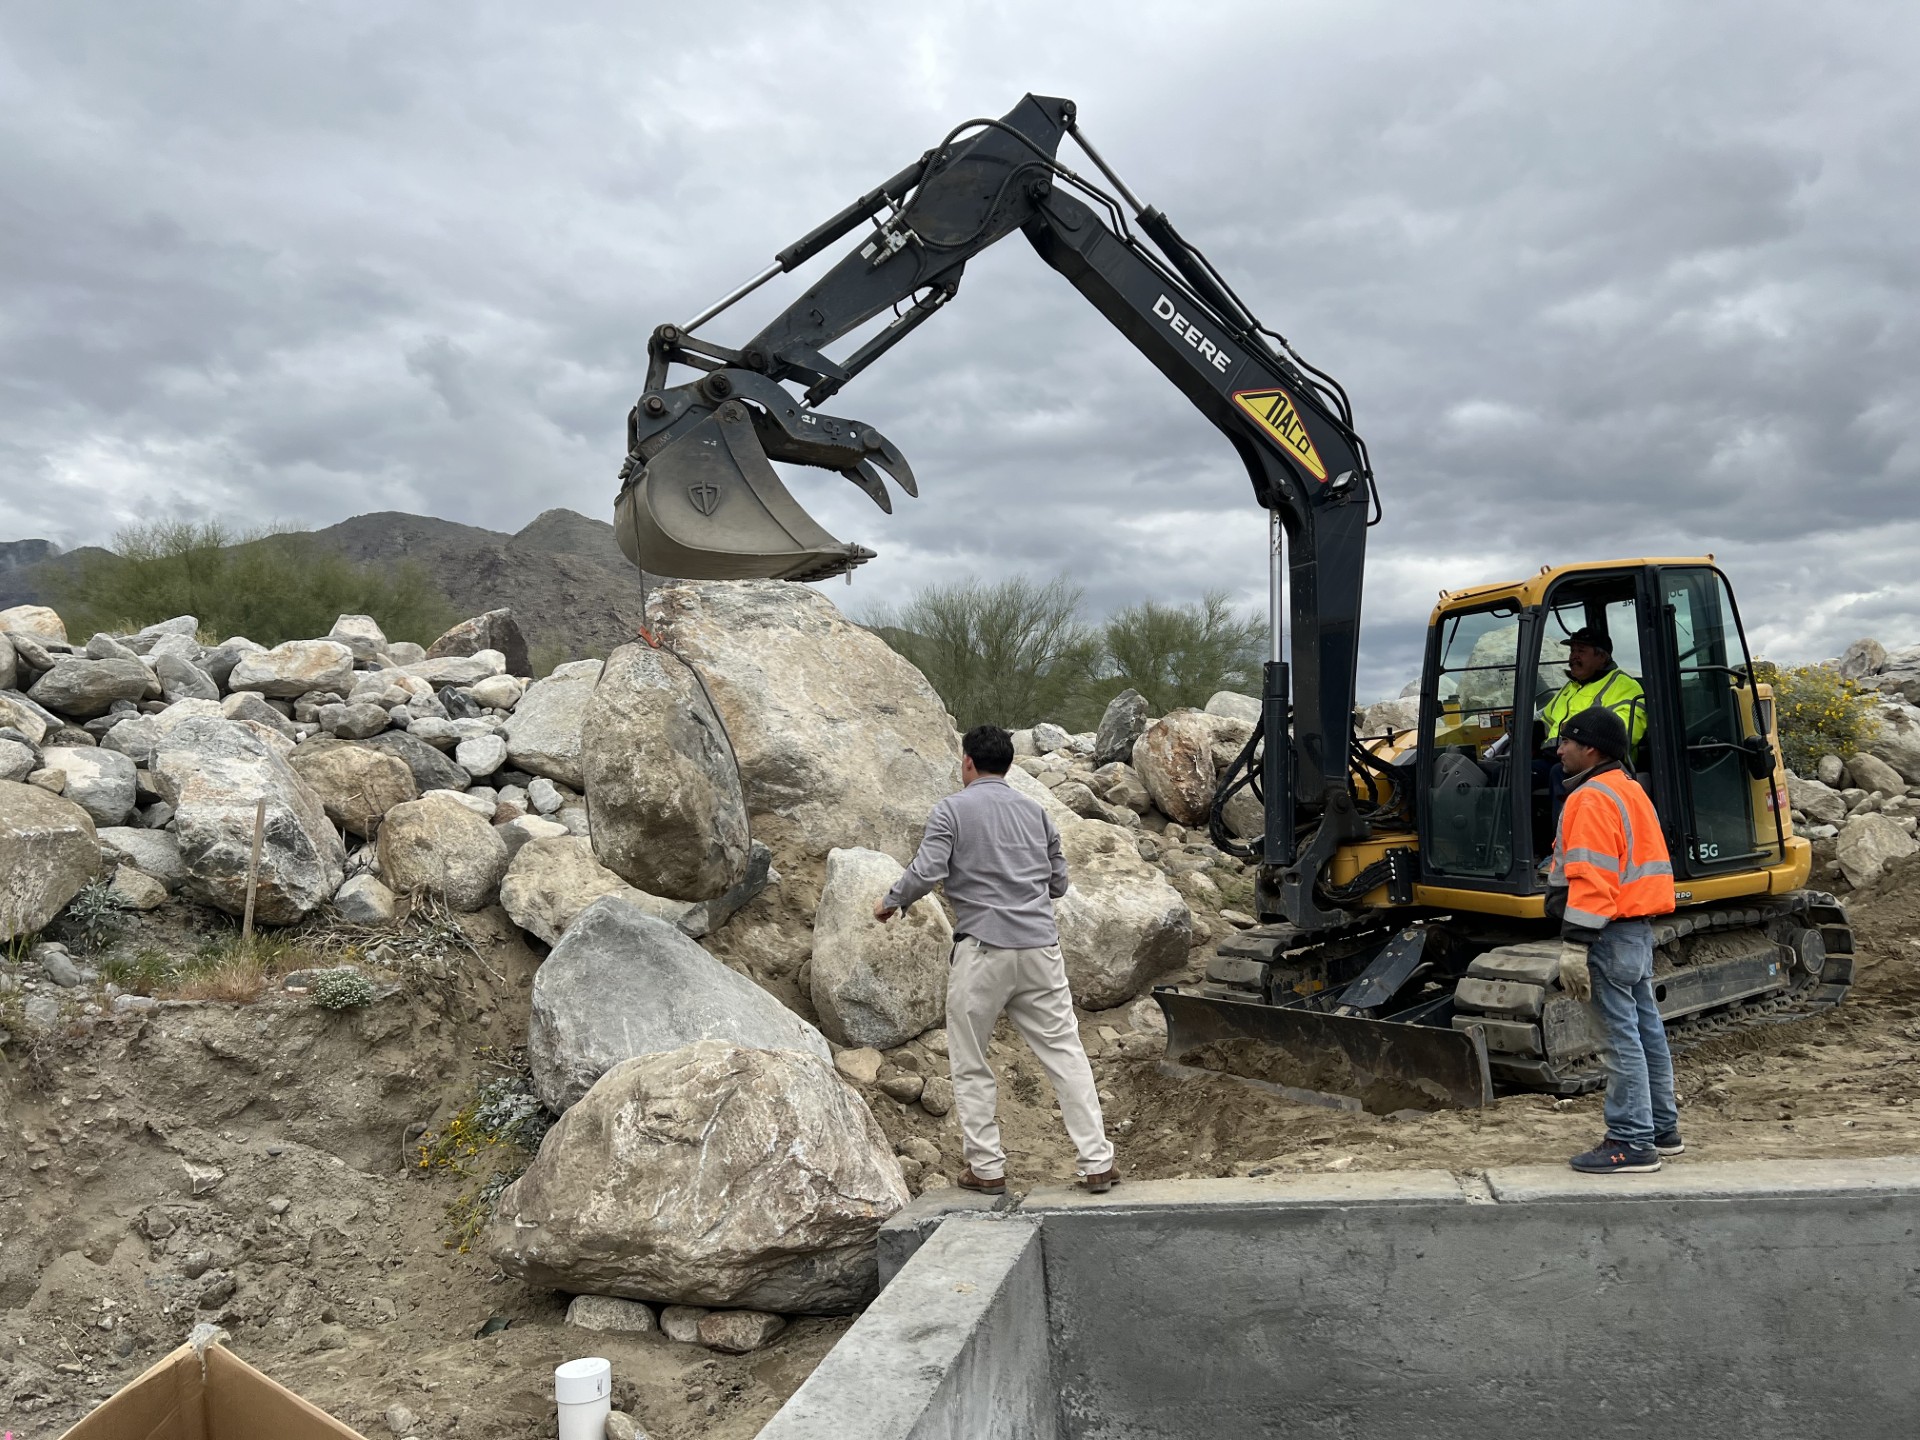
John Hreno directing boulder placement on site
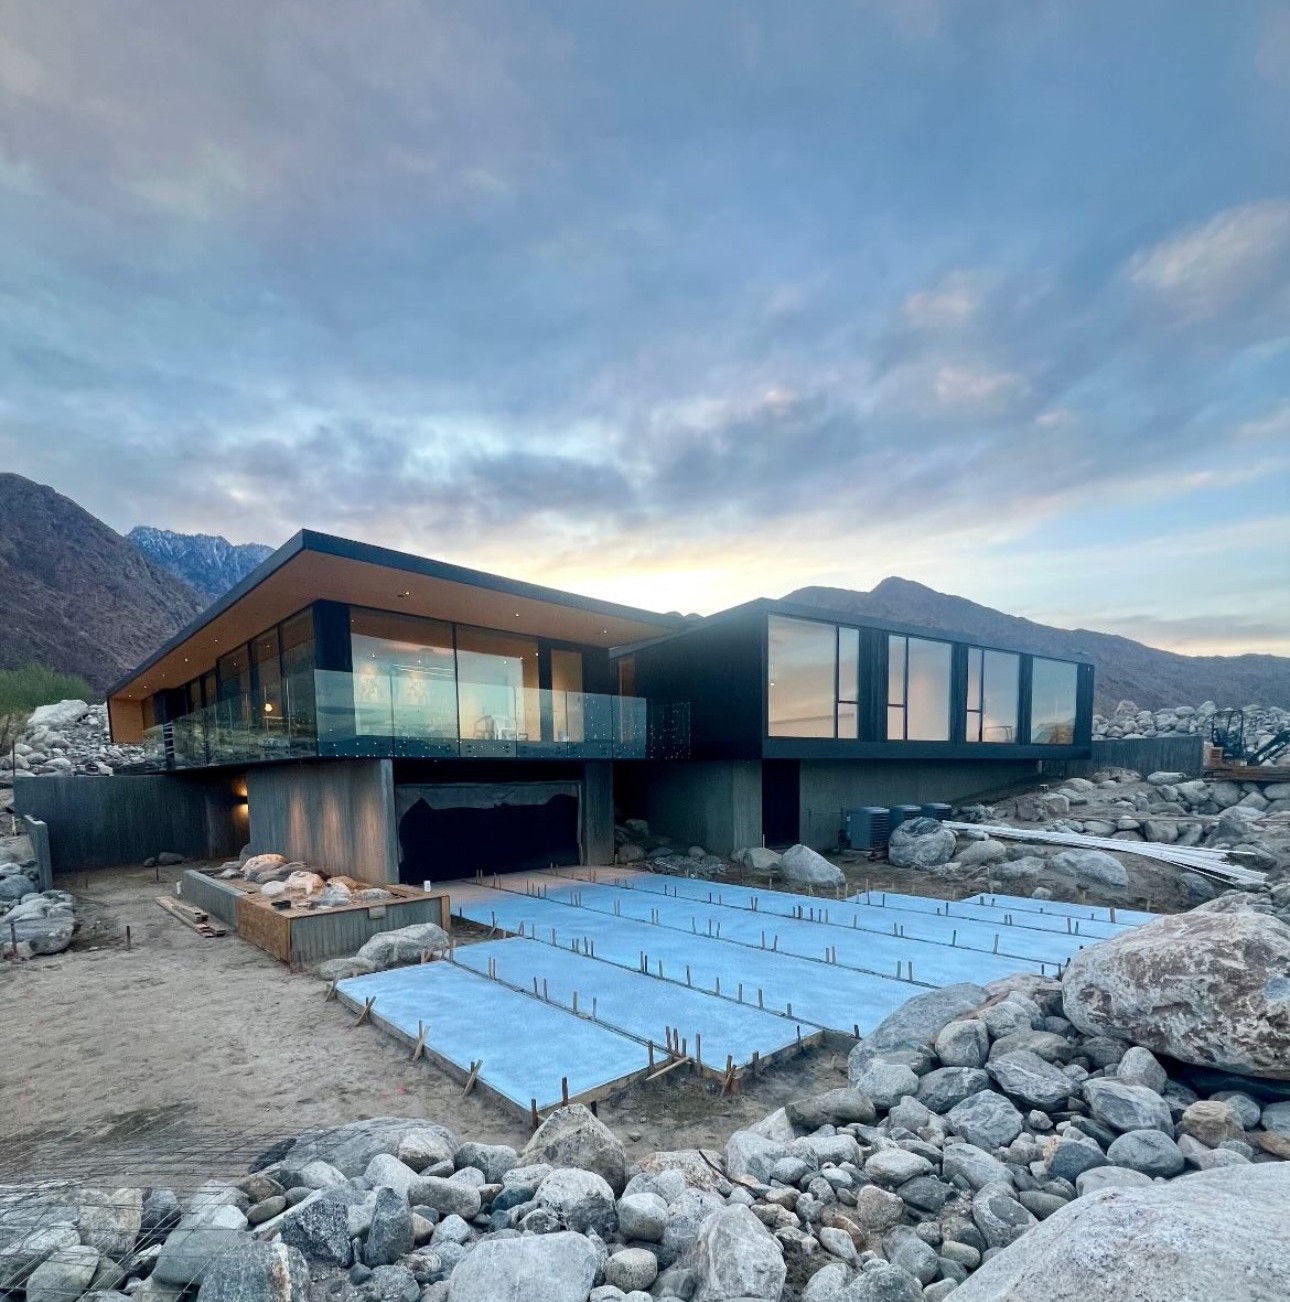
Pool terrace and site grading in progress
Mature Tree Installation
Specimen-tree installation, directed on site.
Specimen tree arrival and placement
Dusk Experience
Architecture and landscape settle into the surrounding mountain terrain.
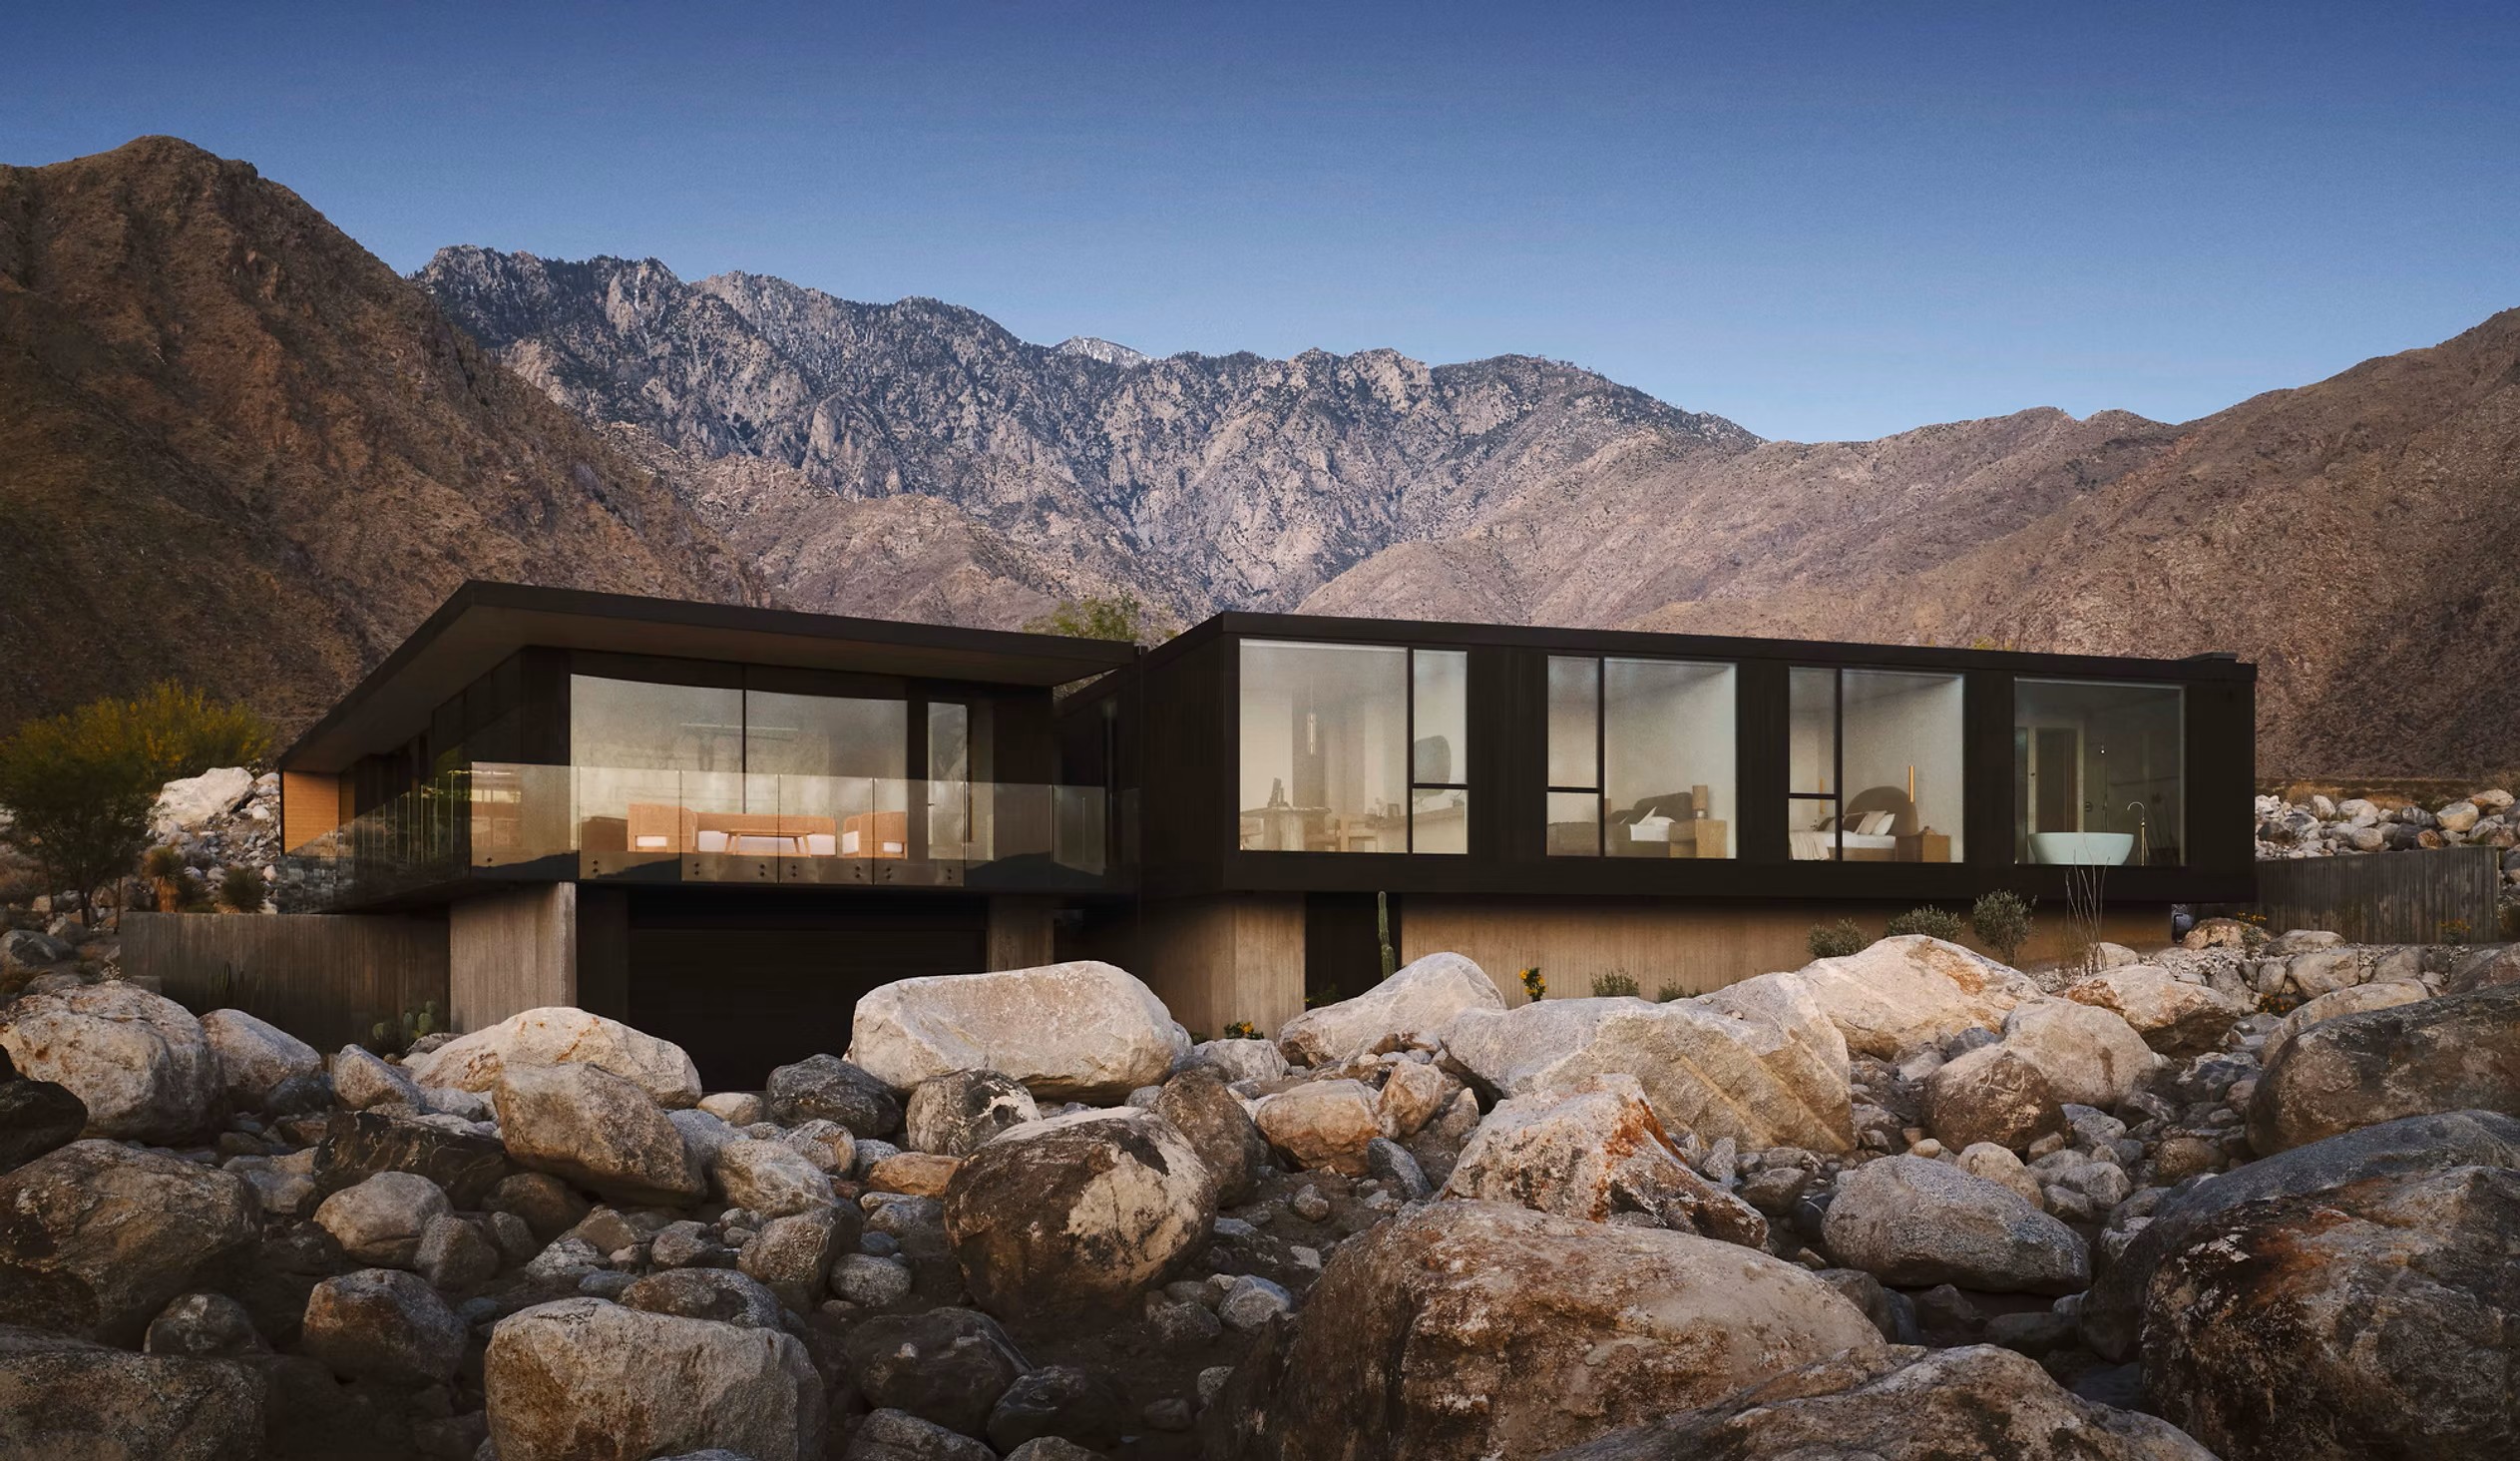
House and boulder garden at dusk
Project Information
- Year
- 2025
- Site area
- 0.5 acre
- Client
- Palm Canyon Development
- Role
- Landscape design, garden design, and project management
- Architecture
- Jill Lewis Architecture
- Final photography
- Douglas Friedman
- Staging
- Francesca Grace Home
- Credit
- Project completed while employed by Hoerr Schaudt, under licensed professional direction.
Selected Recognition
- LUXE RED Award
- Architizer A+ Award
- Oasis Award
NEXT PROJECT →