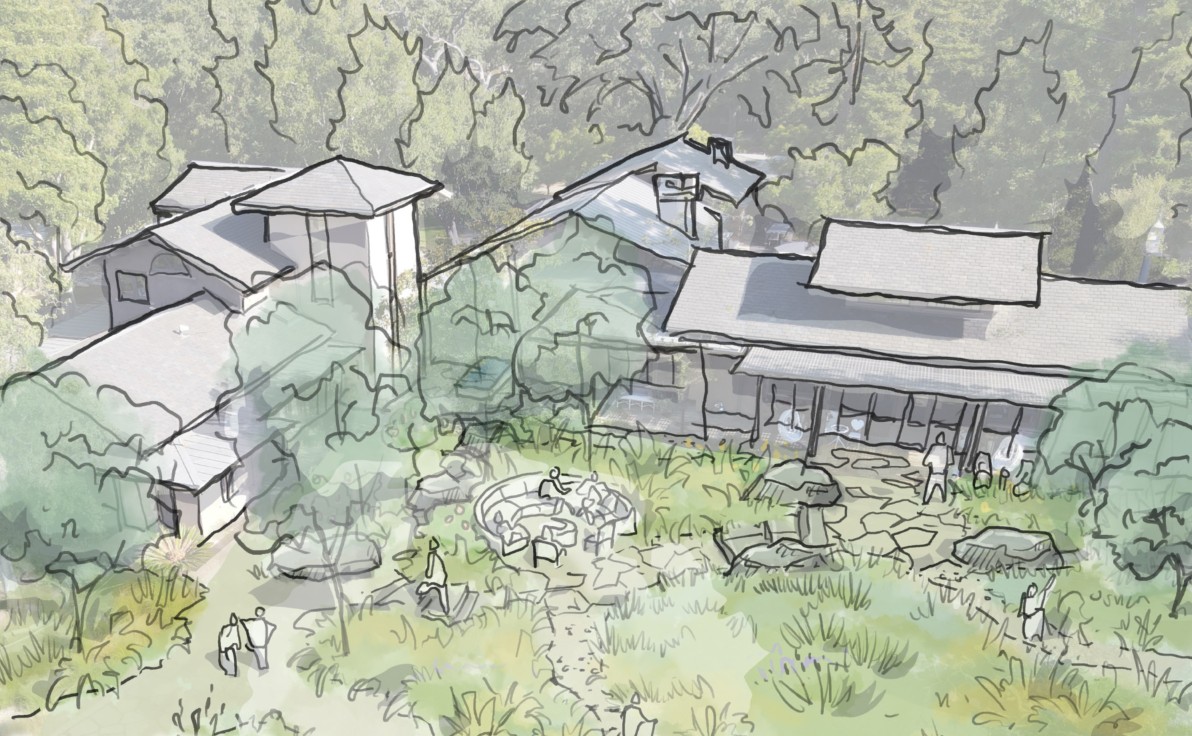
Perspective sketch: Hoerr Schaudt.
Oak Sanctuary
Woodside, CA · Residential
Role — Collaborative landscape design · Project management · Design development directionStatus — Design in ProgressPractice — Project created while employed by Hoerr Schaudt
Overview
Across a fourteen-acre, five-lot family property in Woodside, the landscape connects residential life, gathering spaces and recreation with existing oak woodland. Native planting, meadows and carefully placed outdoor rooms create transitions between cultivated spaces and the surrounding wooded landscape.
My contribution
- —Co-developed the landscape layout with a firm partner.
- —Served as the principal site-coordination contact through evolving client requirements and changes in the wider project team.
- —Led weekly design and scheduling meetings.
- —Coordinated schedules, site-development budgets, and design decisions with the general contractor and consultants.
- —Managed permit-document development and construction detailing, and directed planting design.
- —Directed staff production and reviewed the plans for the final Design Development presentation.
Design Development — proposed · Project work completed while employed by Hoerr Schaudt
Design Development — proposed · Project work completed while employed by Hoerr Schaudt
Design Development · Project work completed while employed by Hoerr Schaudt
Project Information
- Status
- Design in Progress
- Role
- Collaborative landscape design · Project management · Design development direction
- Credit
- Project created while employed by Hoerr Schaudt
- Involvement
- John's involvement concluded when he founded The Lili Group; the project continued with Hoerr Schaudt.