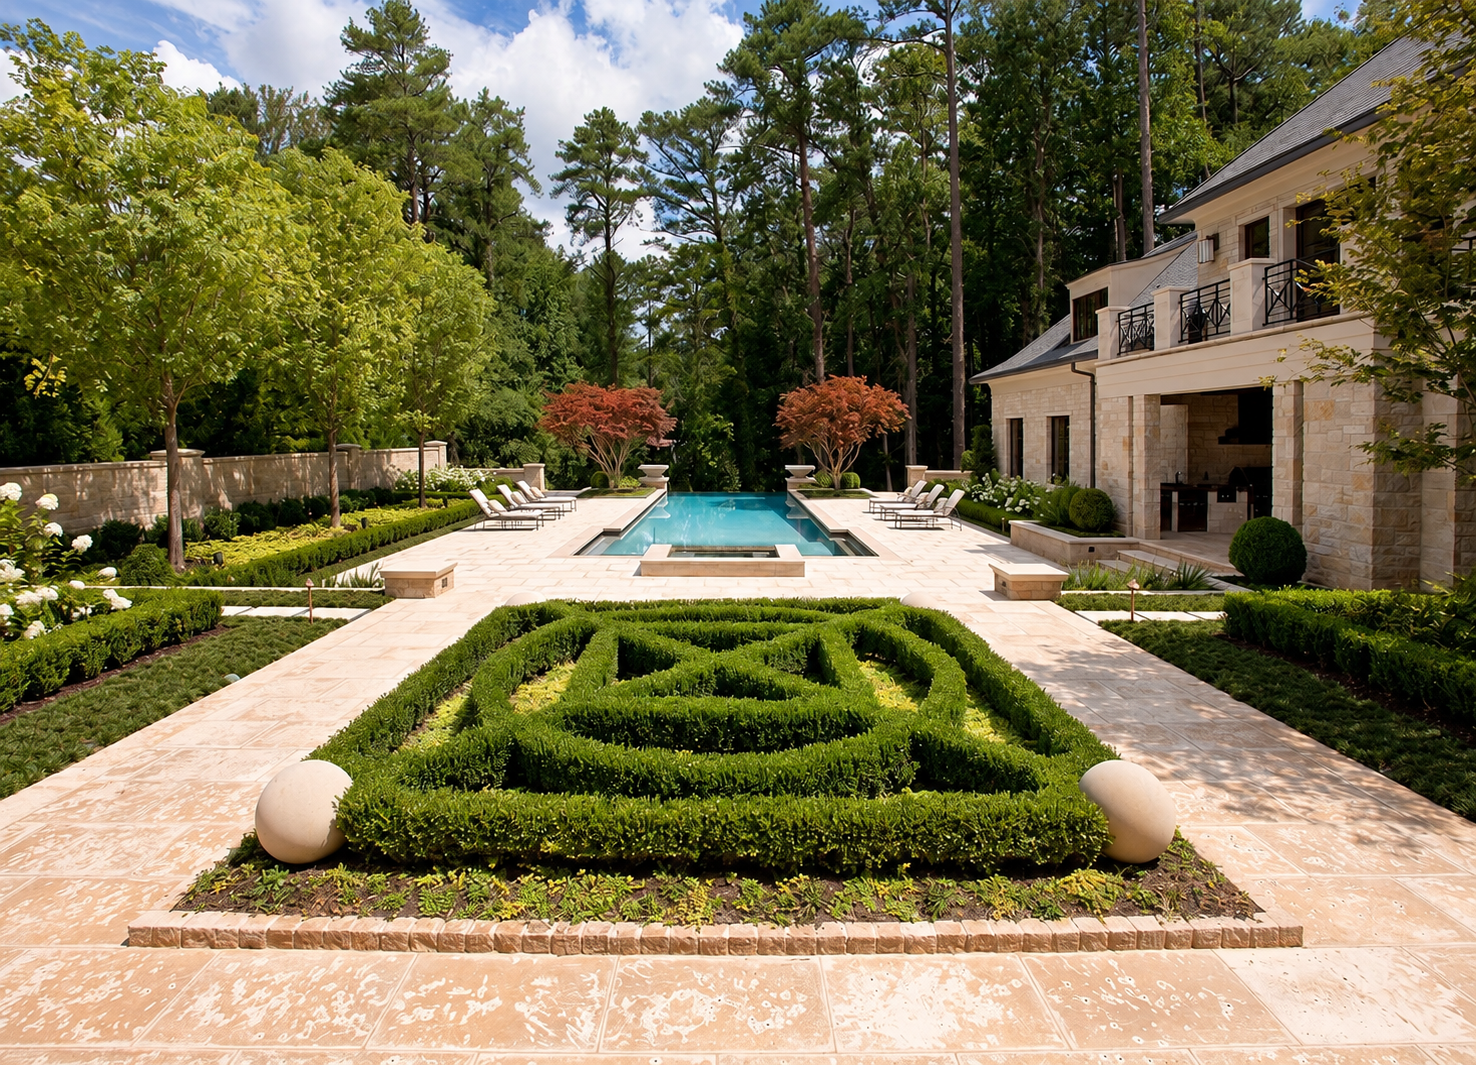
Elegance
Atlanta, GA · Residential · 2010
Overview
Set within a wooded two-acre property in Atlanta, Elegance balances formal garden geometry with the softness of mature trees and layered planting. A knot garden establishes a strong axis toward the swimming pool, while generous stone terraces connect the house with outdoor spaces for lounging and entertaining. Flowering shrubs, sculpted evergreens, and ornamental trees soften the architecture and frame views across the garden. Changes in elevation become part of the garden experience. Paired stairways connect the upper terraces to an activity lawn, with a wall fountain forming a focal point between them. More intimate paths pass beside water and planting, while stone walls, woodland gardens, and a circular drive complete the landscape.
Project Information
- Year
- 2010
- Status
- Built
- Site area
- 2 acres
- Client
- Private
- Role
- Landscape and garden design collaboration with firm partner, documentation, project management
- Architecture
- Stewart Mohr Designs
- Image credits
- Stewart Mohr Designs and Land Plus
- Credit
- Project created while employed by Land Plus
Next project →