Italianate
Atlanta, GA · Residential · 2010
Overview
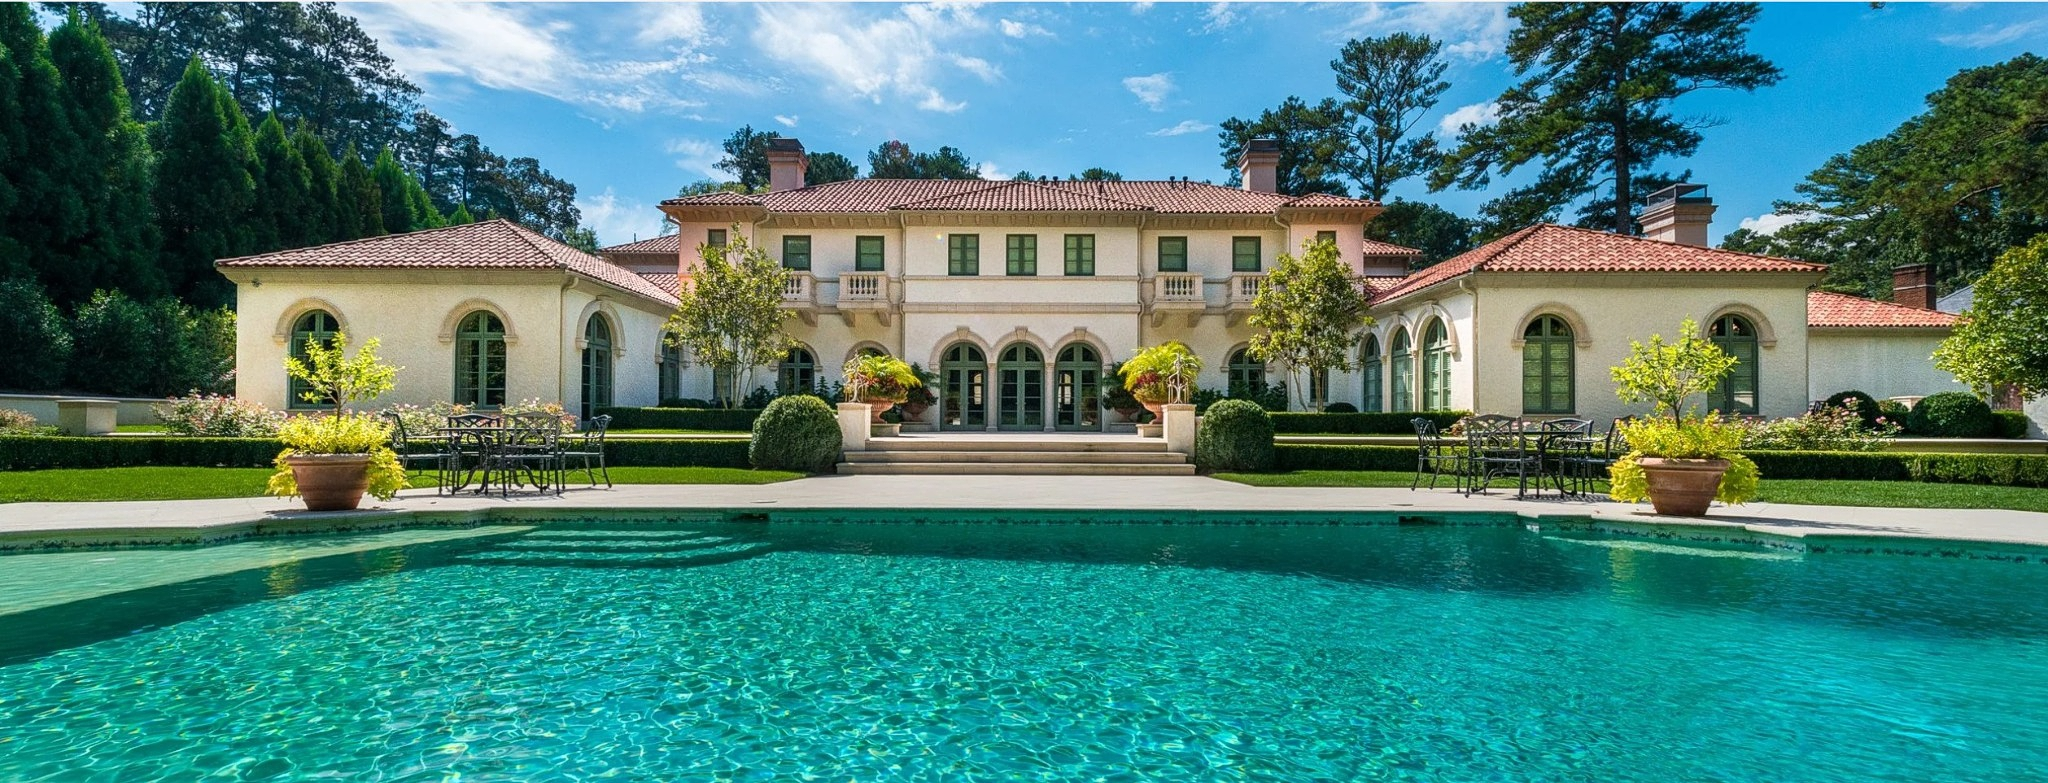
Set on two acres in Atlanta, this residential landscape connects an Italianate home with a series of outdoor spaces for arrival, gathering, recreation, and quiet retreat. Stone and cobble paving establish the drive court and garden paths, while clipped hedges, sculpted evergreens, and planted containers reinforce the architecture’s proportions and frame views through the property. A swimming pool, fountains, formal gardens, and activity lawns provide varied outdoor experiences. Stone walls and carefully composed planting define the garden spaces, with woodland gardens creating a softer transition to the surrounding trees. The landscape brings together the order of the house and the texture of its setting.
Project Information
- Year
- 2010
- Status
- Built
- Site area
- 2 acres
- Client
- Private
- Role
- Landscape and garden design collaboration with firm partner, documentation, project management
- Architecture
- Smith Architectural Group
- Photography
- Michael Jackson Landscape
- Credit
- Project created while employed by Land Plus
Next project →